
$372,000
Baton Rouge, LA 70816
MLS# BR2026012781
4 beds | 3 baths | 4685 sqft

1 / 21
Property Description
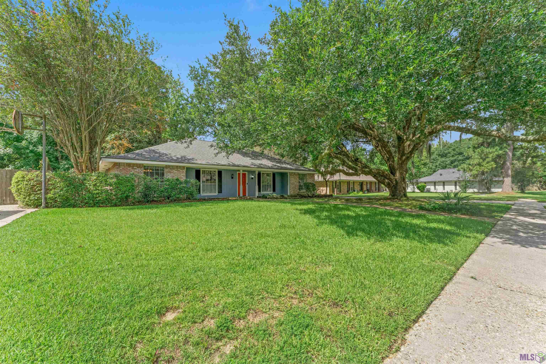
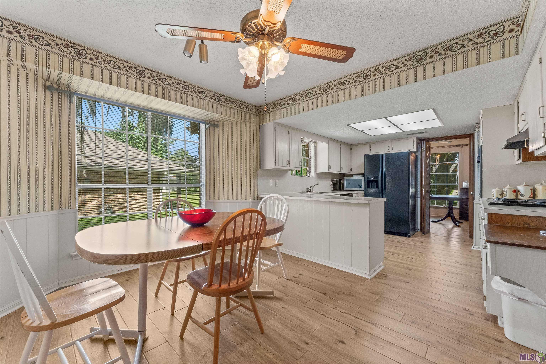
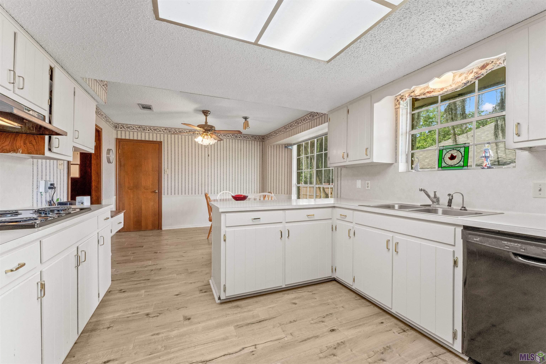
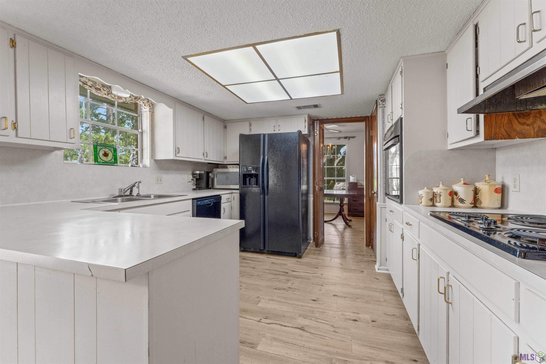
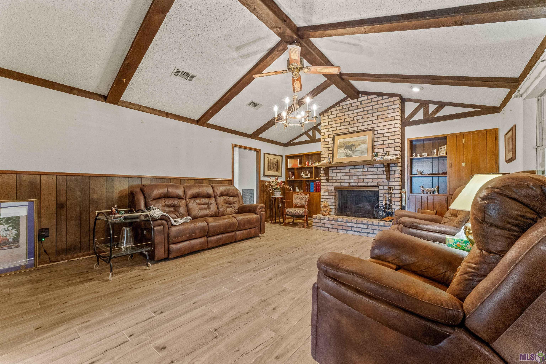
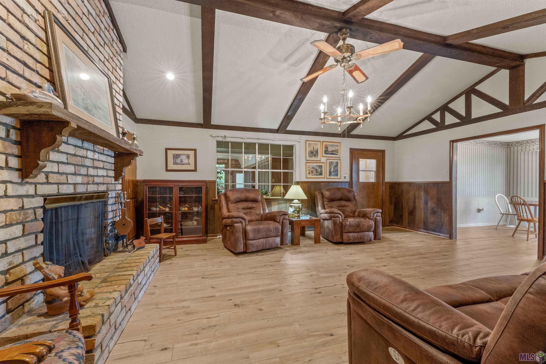
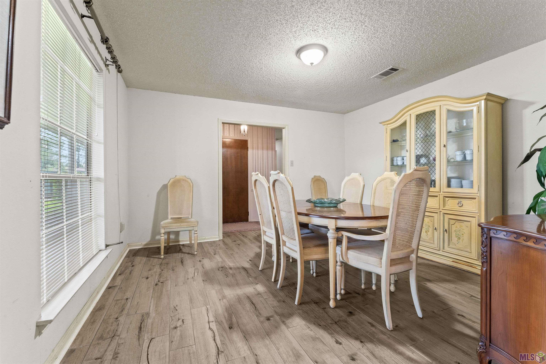
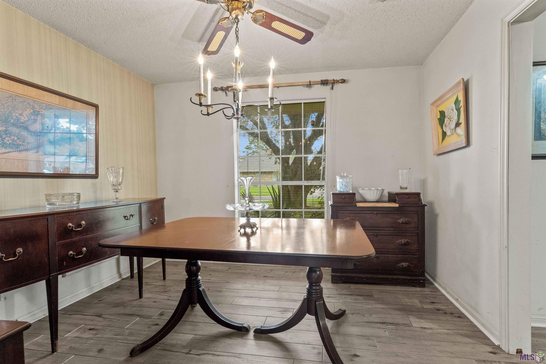
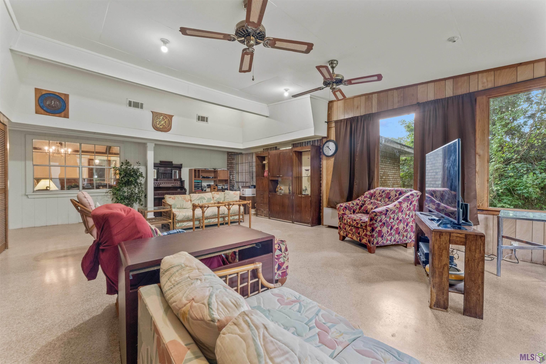
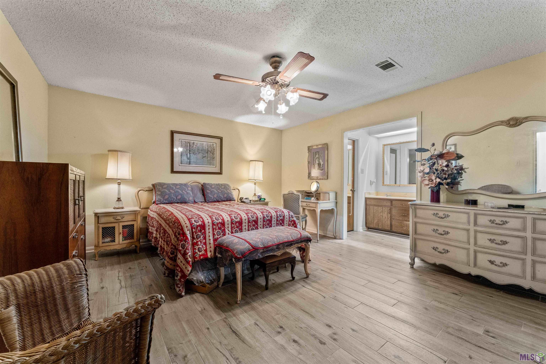
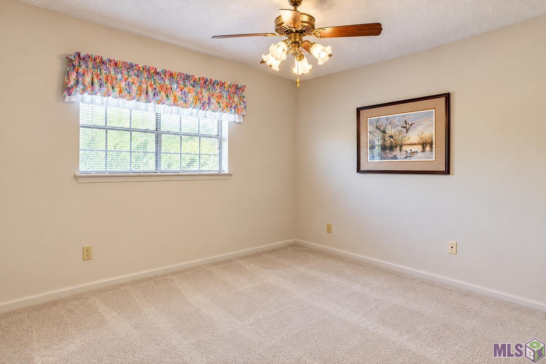
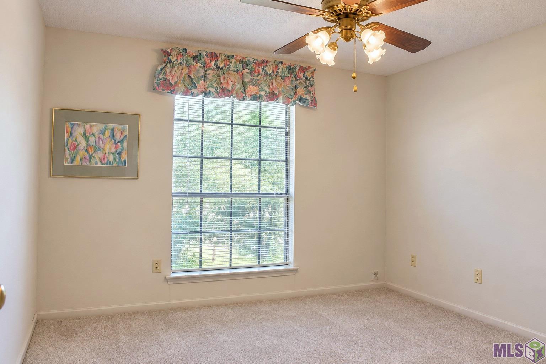
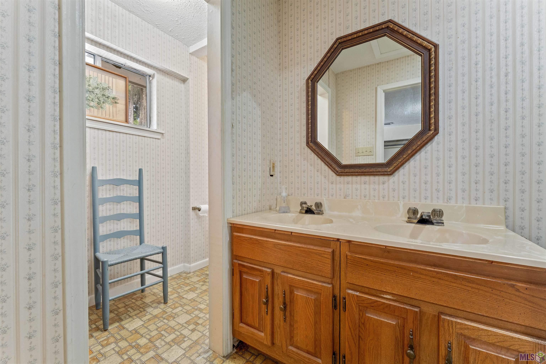
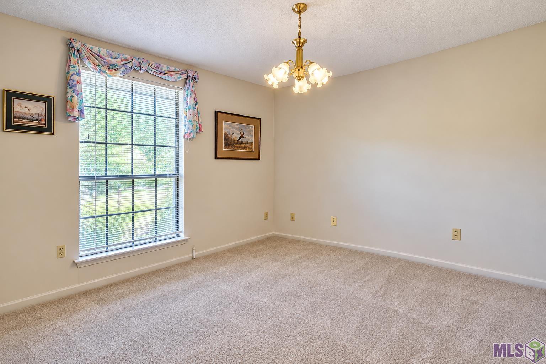
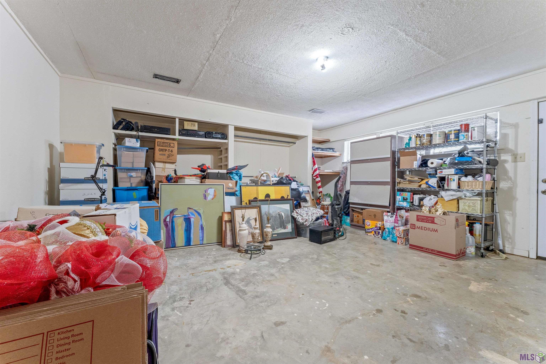
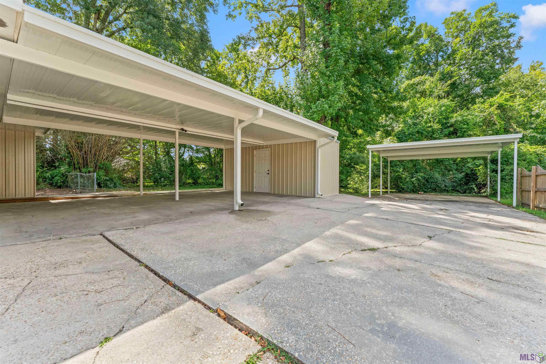
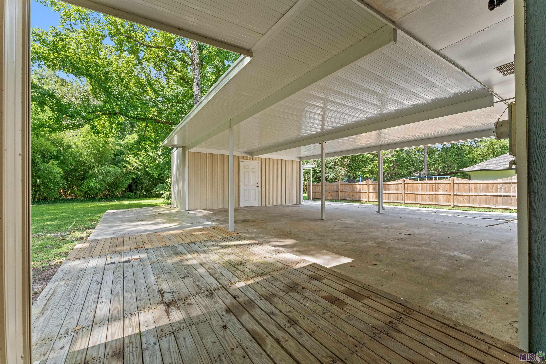
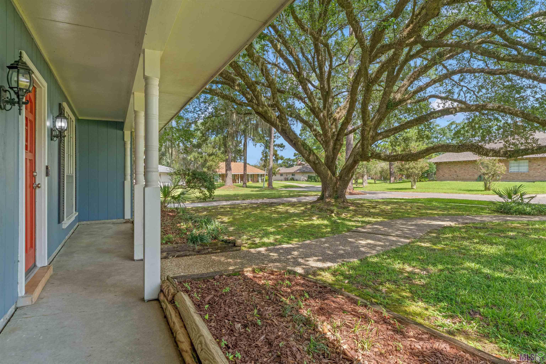
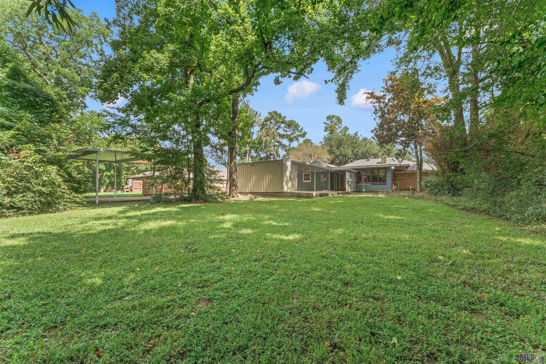
SPACE, FLEXIBILITY & MAJOR UPDATES! Located in the highly sought-after Woodland Ridge subdivision, this spacious 4-bedroom, 3-bath home offers an impressive amount of living space with multiple bonus areas rarely found at this price point. A standout feature is the incredible 19x22 SUNROOM filled with natural light and overlooking the private backyard--perfect for entertaining, relaxing or additional everyday living space. The home also features a formal dining room with an adjoining sitting area. The attached 16x18 BONUS ROOM offers exceptional flexibility as a MOTHER-IN-LAW SUITE, private guest space, home office, man cave or workshop. With its own PRIVATE SIDE ENTRANCE from the driveway and convenient access to the boat port, it provides added privacy and endless possibilities. The seller has already completed several MAJOR UPDATES, including a newer ROOF, HVAC SYSTEM, TWO WATER HEATERS and beautiful WOOD-LOOK TILE FLOORING. NEW guest bedroom carpet replaced 10/26, and the seller will leave the remaining tile for the new owner. With generous square footage, 4 bedrooms, 3 full baths, an oversized sunroom, multiple living areas and a private-entry bonus space, this home offers tremendous space and versatility in one of Baton Rouge's established neighborhoods. Per owner, property has never flooded.
Details
Documents
Listing Info
Status: Active
Listing Date: 2026-07-13
Delayed Marketing: No
Listing Price: 372000
Current Price: $372,000
List Price/SqFt: 114.43
Type: Single Family Residence
Document Modified: 2026-10-07 03:38:33.932058
Modification Timestamp: 2026-10-20T20:59:15Z
Photo Modified: 2026-10-20T20:43:30Z
General Property Description
# Bedrooms: 4
Baths - Full: 3
Total Baths: 3
SqFt - Living: 3251
SqFt - Total: 4685
SqFt - Source: Approximate
Stories: 1
SqFt - Covered Porch: 129
SqFt - Storage: 334
SqFt - Carport: 846
Year Built: 1975
Acres: 0.59
Acreage Range: 0.51 - 0.99
Assn Fee $: 150
Assn Fee Terms: Yearly
Lot Dimensions: 88x93x267x293
Mineral Rights: Conveyed
Pool on Subject Property: No
Rooms
Bathroom 1 Level: First
Bedroom 1 Level: First
Den Level: First
Dining Room Level: First
Kitchen Level: First
Laundry Level: First
Living Room Level: First
Other Level: First
Primary Bathroom Level: First
Primary Bedroom Level: First
Bedroom 2 Level: First
Bedroom 3 Level: First
Bedroom 4 Level: First
Bedroom 5 Level: First
Bathroom 2 Level: First
Bathroom 3 Level: First
Bathroom 4 Level: First
Bathroom 5 Level: First
Bedroom 6 Level: First
Bedroom 7 Level: First
Bedroom 8 Level: First
Originating Details
Originating System ID: ROAMP
Originating System Key: 2026012781
Originating System Listing ID: 2026012781
Originating System Name: ROAM Paragon
Location Tax Legal Info
Street Number: 12674
Dir: S
Street Name: HIGHMEADOW CT
Parish: East Baton Rouge
State: LA
Zip Code: 70816
Subdivision: Woodland Ridge
Area: EBR MLS Area 43
Tax Assessment Number: 996726
Directions: From S. Harrells Ferry Road, 1st left on to N. Highmeadow Ct., take left onto W. Highmeadow Ct.
Property Features
Style: Traditional
Siding: Vinyl Siding
Parking: Carport
Construction: Brick
Foundation: Slab
Interior: 9+ Ft Ceiling; Bookcases; Varied Ceiling Heights; Vaulted Ceilings
Flooring: Carpet; Tile; Other
Heating: Central
Cooling: Central Air
Appliances: Dishwasher; Gas Cooktop
Countertops: Solid Surface
Rooms: Bathroom 1; Bedroom 1; Den; Dining Room; Kitchen; Laundry; Living Room; Other; Primary Bathroom; Primary Bedroom; Bedroom 2; Bedroom 3; Bedroom 4; Bedroom 5; Bathroom 2; Bathroom 3; Bathroom 4; Bathroom 5; Bedroom 6; Bedroom 7; Bedroom 8
Fencing: Chain Link; Wood
Patio: Covered; Open
Exterior: Outside Light
Water Source: Comm Water
Financing: Cash; Conventional; FHA; VA
Room Information
| Room Name | Length | Width | Level | Remarks |
| Primary Bedroom | 11.00 | 16.00 | First | PRIMARY BEDROOM |
| Primary Bedroom | 11.00 | 16.00 | First | PRIMARY BEDROOM |
| Primary Bedroom | 11.00 | 16.00 | First | PRIMARY BEDROOM |
| Primary Bedroom | 11.00 | 16.00 | First | PRIMARY BEDROOM |
| Primary Bedroom | 11.00 | 16.00 | First | PRIMARY BEDROOM |
| Primary Bedroom | 11.00 | 16.00 | First | PRIMARY BEDROOM |
| Primary Bedroom | 11.00 | 16.00 | First | PRIMARY BEDROOM |
| Primary Bedroom | 11.00 | 16.00 | First | PRIMARY BEDROOM |
| Primary Bedroom | 11.00 | 16.00 | First | PRIMARY BEDROOM |
| Primary Bedroom | 11.00 | 16.00 | First | PRIMARY BEDROOM |
| Primary Bedroom | 11.00 | 16.00 | First | PRIMARY BEDROOM |
| Primary Bedroom | 11.00 | 16.00 | First | PRIMARY BEDROOM |
| Primary Bedroom | 11.00 | 16.00 | First | PRIMARY BEDROOM |
| Bathroom 1 | 5.00 | 12.00 | First | BATHROOM |
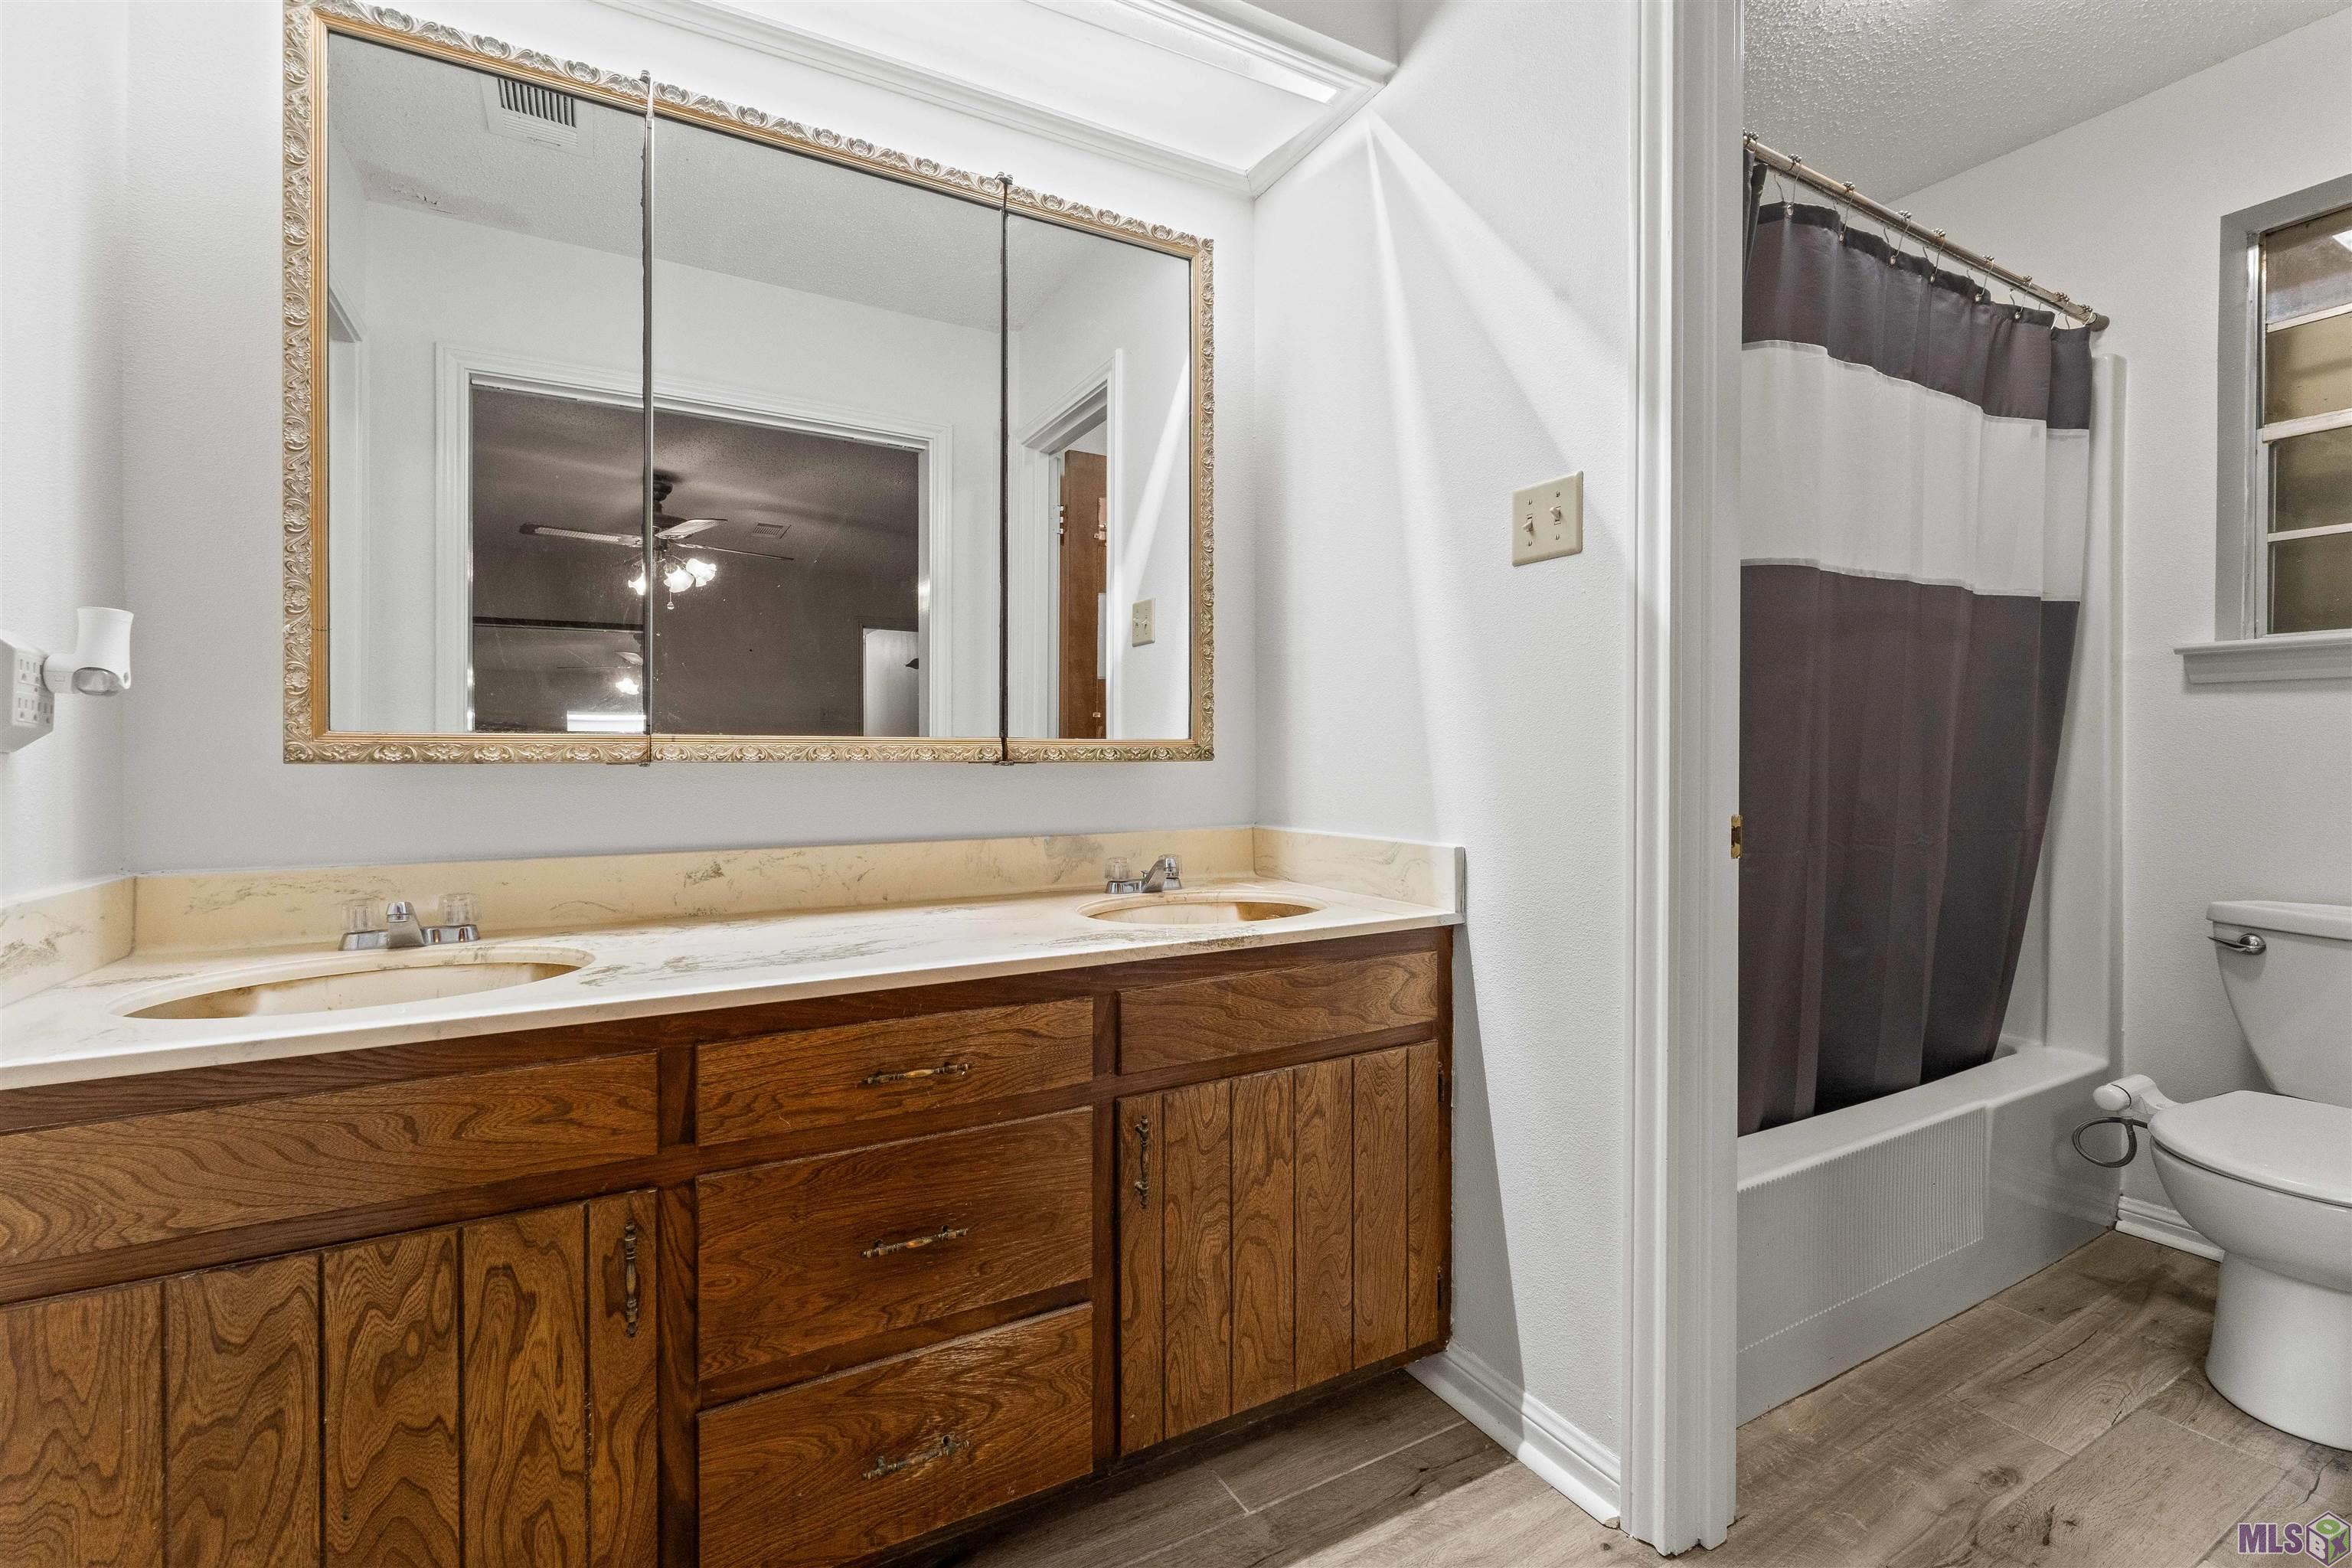
| Primary Bathroom | 5.00 | 11.00 | First | PRIMARY BATHROOM |
| Primary Bathroom | 5.00 | 11.00 | First | PRIMARY BATHROOM |
| Primary Bathroom | 5.00 | 11.00 | First | PRIMARY BATHROOM |
| Primary Bathroom | 5.00 | 11.00 | First | PRIMARY BATHROOM |
| Primary Bathroom | 5.00 | 11.00 | First | PRIMARY BATHROOM |
| Primary Bathroom | 5.00 | 11.00 | First | PRIMARY BATHROOM |
| Primary Bathroom | 5.00 | 11.00 | First | PRIMARY BATHROOM |
| Primary Bathroom | 5.00 | 11.00 | First | PRIMARY BATHROOM |
| Primary Bathroom | 5.00 | 11.00 | First | PRIMARY BATHROOM |
| Primary Bathroom | 5.00 | 11.00 | First | PRIMARY BATHROOM |
| Primary Bathroom | 5.00 | 11.00 | First | PRIMARY BATHROOM |
| Primary Bathroom | 5.00 | 11.00 | First | PRIMARY BATHROOM |
| Primary Bathroom | 5.00 | 11.00 | First | PRIMARY BATHROOM |
| Living Room | 16.00 | 20.00 | First | LIVING ROOM |
| Living Room | 16.00 | 20.00 | First | LIVING ROOM |
| Living Room | 16.00 | 20.00 | First | LIVING ROOM |
| Living Room | 16.00 | 20.00 | First | LIVING ROOM |
| Living Room | 16.00 | 20.00 | First | LIVING ROOM |
| Living Room | 16.00 | 20.00 | First | LIVING ROOM |
| Living Room | 16.00 | 20.00 | First | LIVING ROOM |
| Living Room | 16.00 | 20.00 | First | LIVING ROOM |
| Living Room | 16.00 | 20.00 | First | LIVING ROOM |
| Living Room | 16.00 | 20.00 | First | LIVING ROOM |
| Living Room | 16.00 | 20.00 | First | LIVING ROOM |
| Living Room | 16.00 | 20.00 | First | LIVING ROOM |
| Living Room | 16.00 | 20.00 | First | LIVING ROOM |
| Other | 16.00 | 18.00 | First | OTHER |
| Other | 16.00 | 18.00 | First | OTHER |
| Other | 16.00 | 18.00 | First | OTHER |
| Other | 16.00 | 18.00 | First | OTHER |
| Other | 16.00 | 18.00 | First | OTHER |
| Other | 16.00 | 18.00 | First | OTHER |
| Other | 16.00 | 18.00 | First | OTHER |
| Other | 16.00 | 18.00 | First | OTHER |
| Other | 16.00 | 18.00 | First | OTHER |
| Other | 16.00 | 18.00 | First | OTHER |
| Other | 16.00 | 18.00 | First | OTHER |
| Other | 16.00 | 18.00 | First | OTHER |
| Other | 16.00 | 18.00 | First | OTHER |
| Bedroom 1 | 11.00 | 12.00 | First | BEDROOM |
| Bedroom 2 | 11.00 | 12.00 | First | BEDROOM |
| Dining Room | 10.00 | 11.00 | First | DINING ROOM |
| Dining Room | 10.00 | 11.00 | First | DINING ROOM |
| Dining Room | 10.00 | 11.00 | First | DINING ROOM |
| Dining Room | 10.00 | 11.00 | First | DINING ROOM |
| Dining Room | 10.00 | 11.00 | First | DINING ROOM |
| Dining Room | 10.00 | 11.00 | First | DINING ROOM |
| Dining Room | 10.00 | 11.00 | First | DINING ROOM |
| Dining Room | 10.00 | 11.00 | First | DINING ROOM |
| Dining Room | 10.00 | 11.00 | First | DINING ROOM |
| Dining Room | 10.00 | 11.00 | First | DINING ROOM |
| Dining Room | 10.00 | 11.00 | First | DINING ROOM |
| Dining Room | 10.00 | 11.00 | First | DINING ROOM |
| Dining Room | 10.00 | 11.00 | First | DINING ROOM |
| Bathroom 2 | 5.00 | 16.00 | First | BATHROOM |
| Kitchen | 11.00 | 13.00 | First | KITCHEN |
| Kitchen | 11.00 | 13.00 | First | KITCHEN |
| Kitchen | 11.00 | 13.00 | First | KITCHEN |
| Kitchen | 11.00 | 13.00 | First | KITCHEN |
| Kitchen | 11.00 | 13.00 | First | KITCHEN |
| Kitchen | 11.00 | 13.00 | First | KITCHEN |
| Kitchen | 11.00 | 13.00 | First | KITCHEN |
| Kitchen | 11.00 | 13.00 | First | KITCHEN |
| Kitchen | 11.00 | 13.00 | First | KITCHEN |
| Kitchen | 11.00 | 13.00 | First | KITCHEN |
| Kitchen | 11.00 | 13.00 | First | KITCHEN |
| Kitchen | 11.00 | 13.00 | First | KITCHEN |
| Kitchen | 11.00 | 13.00 | First | KITCHEN |
| Bedroom 3 | 11.00 | 12.00 | First | BEDROOM |
| Bedroom 4 | 10.00 | 12.00 | First | BEDROOM |
| Den | 12.00 | 13.00 | First | DEN |
| Den | 12.00 | 13.00 | First | DEN |
| Den | 12.00 | 13.00 | First | DEN |
| Den | 12.00 | 13.00 | First | DEN |
| Den | 12.00 | 13.00 | First | DEN |
| Den | 12.00 | 13.00 | First | DEN |
| Den | 12.00 | 13.00 | First | DEN |
| Den | 12.00 | 13.00 | First | DEN |
| Den | 12.00 | 13.00 | First | DEN |
| Den | 12.00 | 13.00 | First | DEN |
| Den | 12.00 | 13.00 | First | DEN |
| Den | 12.00 | 13.00 | First | DEN |
| Den | 12.00 | 13.00 | First | DEN |
| Bathroom 3 | 5.00 | 12.00 | First | BATHROOM |
| Bathroom 4 | 5.00 | 12.00 | First | BATHROOM |
| Bathroom 5 | 5.00 | 12.00 | First | BATHROOM |
| Bedroom 5 | 10.00 | 12.00 | First | BEDROOM |
| Bedroom 6 | 11.00 | 12.00 | First | BEDROOM |
| Laundry | 9.00 | 10.00 | First | LAUNDRY |
| Laundry | 9.00 | 10.00 | First | LAUNDRY |
| Laundry | 9.00 | 10.00 | First | LAUNDRY |
| Laundry | 9.00 | 10.00 | First | LAUNDRY |
| Laundry | 9.00 | 10.00 | First | LAUNDRY |
| Laundry | 9.00 | 10.00 | First | LAUNDRY |
| Laundry | 9.00 | 10.00 | First | LAUNDRY |
| Laundry | 9.00 | 10.00 | First | LAUNDRY |
| Laundry | 9.00 | 10.00 | First | LAUNDRY |
| Laundry | 9.00 | 10.00 | First | LAUNDRY |
| Laundry | 9.00 | 10.00 | First | LAUNDRY |
| Laundry | 9.00 | 10.00 | First | LAUNDRY |
| Laundry | 9.00 | 10.00 | First | LAUNDRY |
| Bedroom 7 | 11.00 | 12.00 | First | BEDROOM |
| Bedroom 8 | 11.00 | 12.00 | First | BEDROOM |
 Property Disclosure
 Measurements
IDX
Listing Office: PINO & Associates
Last Updated: October - 20 - 2026
The data relating to real estate for sale or lease on this website comes in part from the IDX program of the REALTOR® Association of Acadiana MLS. The IDX information is provided exclusively for consumers’ personal, non-commericial use and may not be used for any purpose other than to identify prospective properties consumers may be interested in purchasing. Data is deemed reliable but is not guaranteed accurate by the MLS.


