
$194,500
Baton Rouge, LA 70816
MLS# BR2026016558
2 beds | 2 baths | 1862 sqft
1 / 37
Property Description
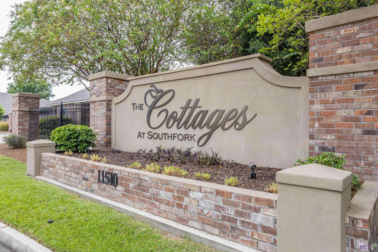
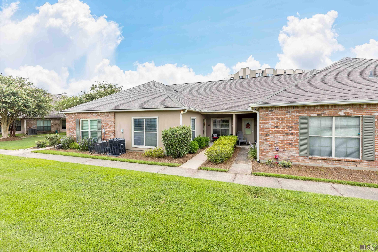
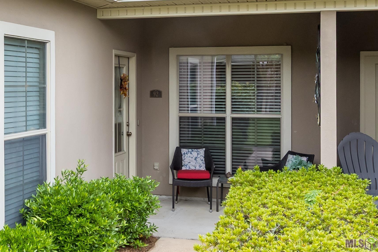
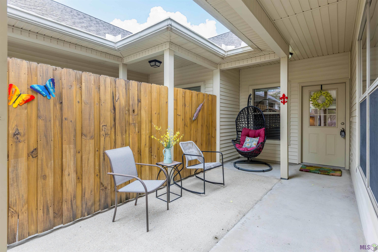
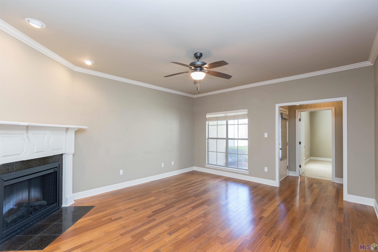
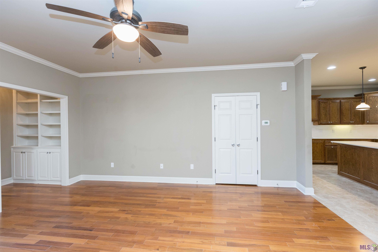
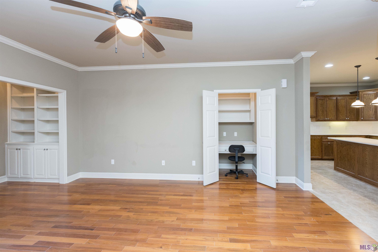
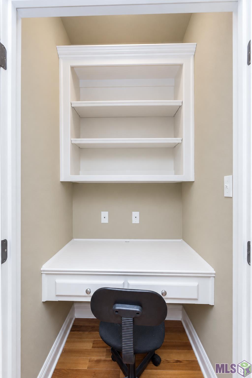
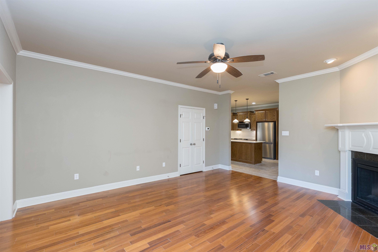
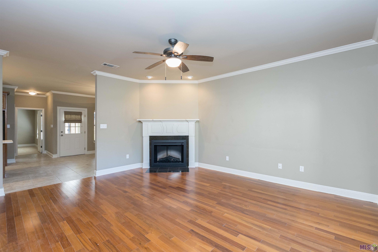
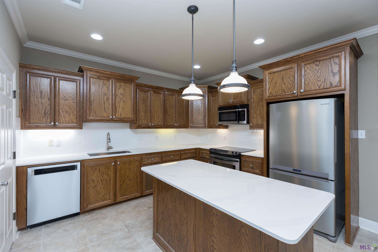
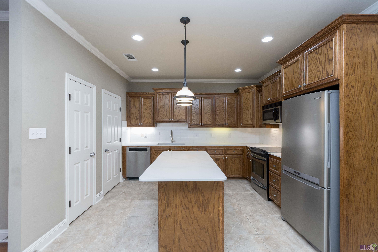
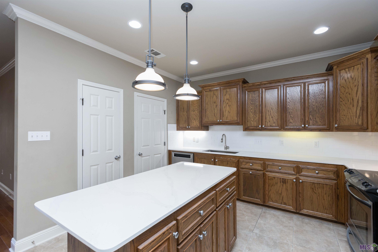
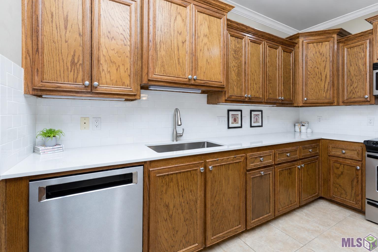
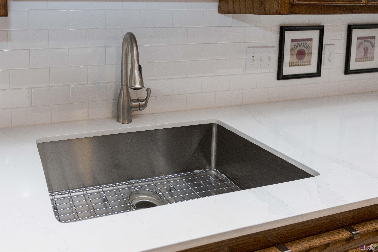
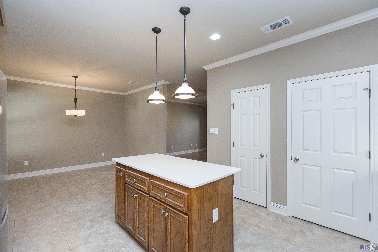
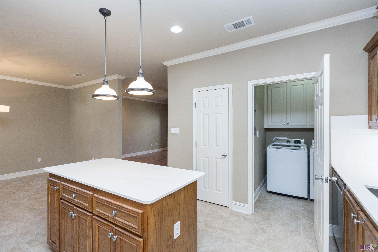
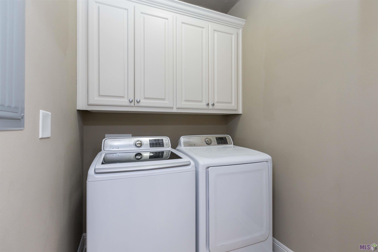
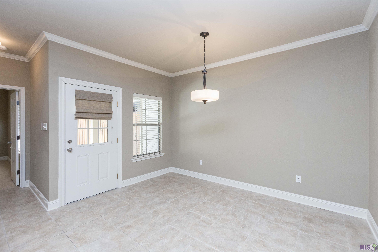
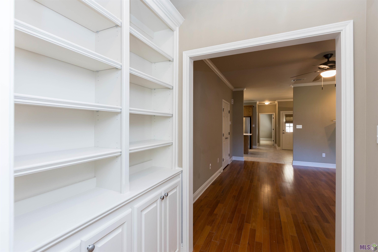
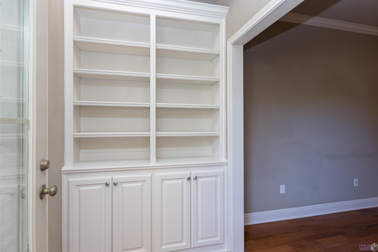
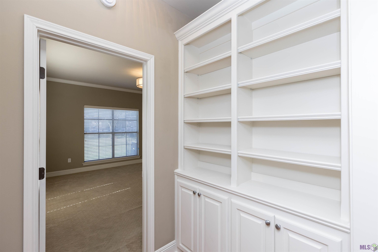
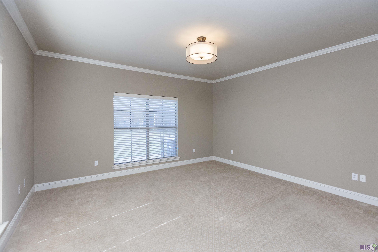
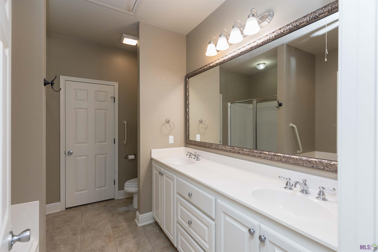
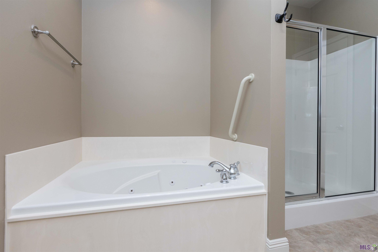
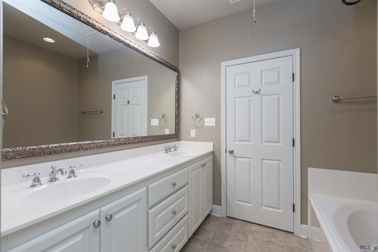
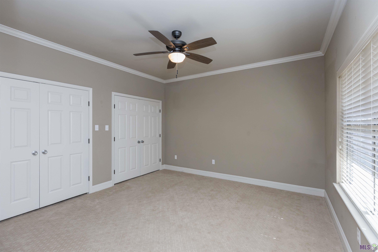
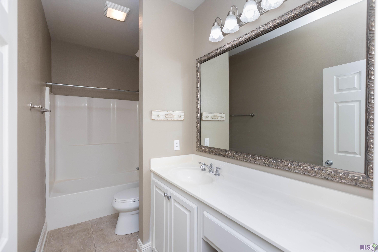
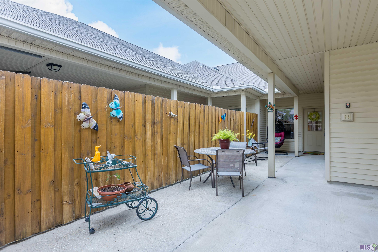
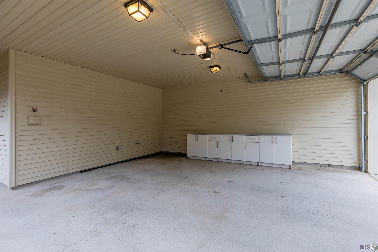
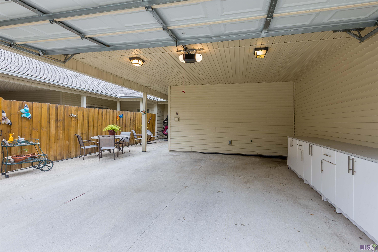
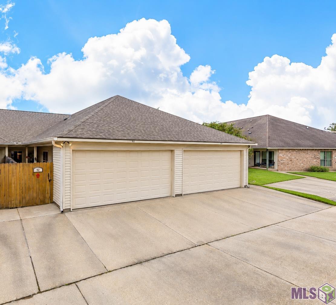
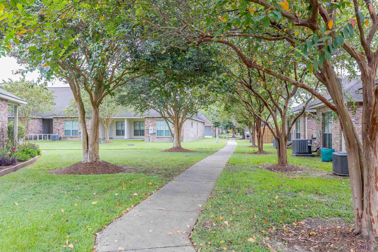
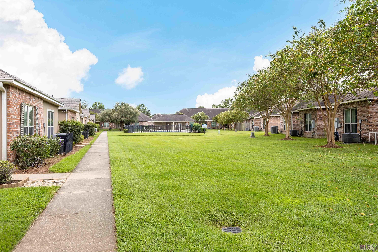
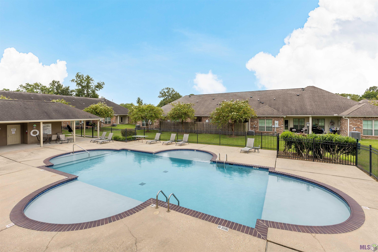
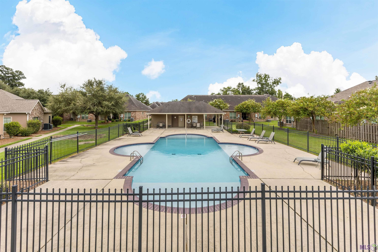
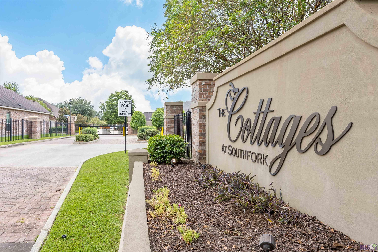
QUIET GATED COMMUNITY WITH POOL close to restaurants & shops on Sherwood Forest Blvd & Coursey Blvd with easy access to I-12. This 2-bed, 2-bath condo at The Cottages at Southfork offers a split bedroom floor plan with large primary bedroom with ensuite bath, double sink vanity, jetted tub & separate shower along with a large walk-in closet & attic storage access. The 2nd bedroom, on the opposite end of the condo, has 2 large closets & window overlooking the private back patio that opens into the garage. Updated kitchen has white granite countertops & subway tile, a center island and adjoining dining room. The living room has a beautiful freshly painted mantle, ventless fireplace, hardwood floors & office nook with built-in shelves cleverly tucked behind double doors. Kitchen includes a KitchenAid dishwasher, deep single-basin sink, pantry and laundry room that has ample storage (refrigerator and large capacity Samsung washer/dryer remain). Built-in shelves in the foyer make a nice transition from the living room to the primary bedroom that overlooks the enclosed green space & the pool is a short walk away, yet distanced to preserve peace & quiet. Dining area is open to the kitchen & also opens to the back patio & 2-car garage (custom storage cabinet can remain.) Guest bathroom has tub/shower, good vanity space & cabinetry, located between the kitchen & 2nd bedroom. Roof replaced by HOA in 2025. HVAC system replaced in early 2026; New garage door & opener & New privacy fencing in 2025. Freshly painted cabinetry and accents add a cheerfulness to this perfect floor plan. Current HOA dues contribute to the association's master insurance policy for the buildings and support community services and amenities, including pool maintenance, electronic gate operation, groundskeeping, and basic cable TV! This is a nice, quiet community for a low-maintenance lifestyle. The owner has enjoyed the security of having a remote to open an entrance gate & being conveniently located
Details
Documents
Listing Info
Status: Active
Listing Date: 2026-09-08
Delayed Marketing: No
Listing Price: 194500
Current Price: $194,500
List Price/SqFt: 142.8
Type: Single Family Residence
Sub-Type: Condominium
Document Modified: 2026-10-07 05:07:35.474351
Modification Timestamp: 2026-10-22T16:33:46Z
Photo Modified: 2026-10-22T16:33:32Z
General Property Description
# Bedrooms: 2
Baths - Full: 2
Total Baths: 2
SqFt - Living: 1362
SqFt - Total: 1862
SqFt - Source: Approximate
Stories: 1
SqFt - Covered Porch: 100
SqFt - Garage: 400
Year Built: 2009
Builder: Jerry E. Fakouri Jr., Inc.
Assn Fee $: 3900
Assn Fee Terms: Yearly
Lot Dimensions: Condo
Mineral Rights: Negotiable
Pool on Subject Property: No
Rooms
Bedroom 1 Level: First
Dining Room Level: First
Kitchen Level: First
Laundry Level: First
Living Room Level: First
Primary Bedroom Level: First
Bedroom 2 Level: First
Bedroom 3 Level: First
Bedroom 4 Level: First
Bedroom 5 Level: First
Bedroom 6 Level: First
Bedroom 7 Level: First
Bedroom 8 Level: First
Originating Details
Originating System ID: ROAMP
Originating System Key: 2026016558
Originating System Listing ID: 2026016558
Originating System Name: ROAM Paragon
Location Tax Legal Info
Street Number: 11510
Street Name: SOUTHFORK AVE
Unit #: 92
Parish: East Baton Rouge
State: LA
Zip Code: 70816
Subdivision: Cottages At Southfork
Area: EBR MLS Area 43
Tax Assessment Number: 2551233
Directions: From Sherwood Forest Blvd, turn on Southfork Ave, continue to end of street & turn left into complex. Once through the gate, turn left onto Cottageview Ln., curve right & park in immediate guest parking.#92 will be 2 condos down. Enter through patio gate.
Property Features
Style: Other
Siding: Stucco; Vinyl Siding
Parking: Garage
Construction: Frame
Foundation: Slab
Interior: 9+ Ft Ceiling; Attic Access; Bookcases; Crown Molding; Electric Dryer Con; Electric Stove Con; Electric Washer Con; Kitchen Island; Separate Shower; Walk-In Closet(s)
Fireplace: 1 Fireplace; Ventless
Flooring: Carpet; Tile; Wood
Heating: Central; Electric
Cooling: Central Air
Appliances: Dishwasher; Disposal; Dryer; Electric Cooktop; Microwave; Refrigerator; Washer
Countertops: Granite
Rooms: Bedroom 1; Dining Room; Kitchen; Laundry; Living Room; Primary Bedroom; Bedroom 2; Bedroom 3; Bedroom 4; Bedroom 5; Bedroom 6; Bedroom 7; Bedroom 8
Fencing: Privacy; Wood
Patio: Covered; Open
Amenities: Community Pool; Gated Community
Exterior: Outside Light
HOA Includes: Cable TV; Ground Keeping; Insurance; Management; Pest Control; Pool
Financing: Cash; Conventional; Private Banking
Room Information
| Room Name | Length | Width | Level | Remarks |
| Laundry | 6.00 | 5.60 | First | LAUNDRY |
| Laundry | 6.00 | 5.60 | First | LAUNDRY |
| Laundry | 6.00 | 5.60 | First | LAUNDRY |
| Laundry | 6.00 | 5.60 | First | LAUNDRY |
| Laundry | 6.00 | 5.60 | First | LAUNDRY |
| Laundry | 6.00 | 5.60 | First | LAUNDRY |
| Laundry | 6.00 | 5.60 | First | LAUNDRY |
| Laundry | 6.00 | 5.60 | First | LAUNDRY |
| Laundry | 6.00 | 5.60 | First | LAUNDRY |
| Laundry | 6.00 | 5.60 | First | LAUNDRY |
| Laundry | 6.00 | 5.60 | First | LAUNDRY |
| Laundry | 6.00 | 5.60 | First | LAUNDRY |
| Laundry | 6.00 | 5.60 | First | LAUNDRY |
| Laundry | 6.00 | 5.60 | First | LAUNDRY |
| Laundry | 6.00 | 5.60 | First | LAUNDRY |
| Laundry | 6.00 | 5.60 | First | LAUNDRY |
| Laundry | 6.00 | 5.60 | First | LAUNDRY |
| Laundry | 6.00 | 5.60 | First | LAUNDRY |
| Laundry | 6.00 | 5.60 | First | LAUNDRY |
| Living Room | 16.50 | 14.80 | First | LIVING ROOM |
| Living Room | 16.50 | 14.80 | First | LIVING ROOM |
| Living Room | 16.50 | 14.80 | First | LIVING ROOM |
| Living Room | 16.50 | 14.80 | First | LIVING ROOM |
| Living Room | 16.50 | 14.80 | First | LIVING ROOM |
| Living Room | 16.50 | 14.80 | First | LIVING ROOM |
| Living Room | 16.50 | 14.80 | First | LIVING ROOM |
| Living Room | 16.50 | 14.80 | First | LIVING ROOM |
| Living Room | 16.50 | 14.80 | First | LIVING ROOM |
| Living Room | 16.50 | 14.80 | First | LIVING ROOM |
| Living Room | 16.50 | 14.80 | First | LIVING ROOM |
| Living Room | 16.50 | 14.80 | First | LIVING ROOM |
| Living Room | 16.50 | 14.80 | First | LIVING ROOM |
| Living Room | 16.50 | 14.80 | First | LIVING ROOM |
| Living Room | 16.50 | 14.80 | First | LIVING ROOM |
| Living Room | 16.50 | 14.80 | First | LIVING ROOM |
| Living Room | 16.50 | 14.80 | First | LIVING ROOM |
| Living Room | 16.50 | 14.80 | First | LIVING ROOM |
| Living Room | 16.50 | 14.80 | First | LIVING ROOM |
| Kitchen | 12.40 | 11.80 | First | KITCHEN |
| Kitchen | 12.40 | 11.80 | First | KITCHEN |
| Kitchen | 12.40 | 11.80 | First | KITCHEN |
| Kitchen | 12.40 | 11.80 | First | KITCHEN |
| Kitchen | 12.40 | 11.80 | First | KITCHEN |
| Kitchen | 12.40 | 11.80 | First | KITCHEN |
| Kitchen | 12.40 | 11.80 | First | KITCHEN |
| Kitchen | 12.40 | 11.80 | First | KITCHEN |
| Kitchen | 12.40 | 11.80 | First | KITCHEN |
| Kitchen | 12.40 | 11.80 | First | KITCHEN |
| Kitchen | 12.40 | 11.80 | First | KITCHEN |
| Kitchen | 12.40 | 11.80 | First | KITCHEN |
| Kitchen | 12.40 | 11.80 | First | KITCHEN |
| Kitchen | 12.40 | 11.80 | First | KITCHEN |
| Kitchen | 12.40 | 11.80 | First | KITCHEN |
| Kitchen | 12.40 | 11.80 | First | KITCHEN |
| Kitchen | 12.40 | 11.80 | First | KITCHEN |
| Kitchen | 12.40 | 11.80 | First | KITCHEN |
| Kitchen | 12.40 | 11.80 | First | KITCHEN |
| Bedroom 1 | 13.30 | 13.30 | First | BEDROOM |
| Dining Room | 12.70 | 9.00 | First | DINING ROOM |
| Dining Room | 12.70 | 9.00 | First | DINING ROOM |
| Dining Room | 12.70 | 9.00 | First | DINING ROOM |
| Dining Room | 12.70 | 9.00 | First | DINING ROOM |
| Dining Room | 12.70 | 9.00 | First | DINING ROOM |
| Dining Room | 12.70 | 9.00 | First | DINING ROOM |
| Dining Room | 12.70 | 9.00 | First | DINING ROOM |
| Dining Room | 12.70 | 9.00 | First | DINING ROOM |
| Dining Room | 12.70 | 9.00 | First | DINING ROOM |
| Dining Room | 12.70 | 9.00 | First | DINING ROOM |
| Dining Room | 12.70 | 9.00 | First | DINING ROOM |
| Dining Room | 12.70 | 9.00 | First | DINING ROOM |
| Dining Room | 12.70 | 9.00 | First | DINING ROOM |
| Dining Room | 12.70 | 9.00 | First | DINING ROOM |
| Dining Room | 12.70 | 9.00 | First | DINING ROOM |
| Dining Room | 12.70 | 9.00 | First | DINING ROOM |
| Dining Room | 12.70 | 9.00 | First | DINING ROOM |
| Dining Room | 12.70 | 9.00 | First | DINING ROOM |
| Dining Room | 12.70 | 9.00 | First | DINING ROOM |
| Bedroom 2 | 13.30 | 13.30 | First | BEDROOM |
| Bedroom 3 | 13.30 | 13.30 | First | BEDROOM |
| Bedroom 4 | 13.30 | 13.30 | First | BEDROOM |
| Primary Bedroom | 15.40 | 14.60 | First | PRIMARY BEDROOM |
| Primary Bedroom | 15.40 | 14.60 | First | PRIMARY BEDROOM |
| Primary Bedroom | 15.40 | 14.60 | First | PRIMARY BEDROOM |
| Primary Bedroom | 15.40 | 14.60 | First | PRIMARY BEDROOM |
| Primary Bedroom | 15.40 | 14.60 | First | PRIMARY BEDROOM |
| Primary Bedroom | 15.40 | 14.60 | First | PRIMARY BEDROOM |
| Primary Bedroom | 15.40 | 14.60 | First | PRIMARY BEDROOM |
| Primary Bedroom | 15.40 | 14.60 | First | PRIMARY BEDROOM |
| Primary Bedroom | 15.40 | 14.60 | First | PRIMARY BEDROOM |
| Primary Bedroom | 15.40 | 14.60 | First | PRIMARY BEDROOM |
| Primary Bedroom | 15.40 | 14.60 | First | PRIMARY BEDROOM |
| Primary Bedroom | 15.40 | 14.60 | First | PRIMARY BEDROOM |
| Primary Bedroom | 15.40 | 14.60 | First | PRIMARY BEDROOM |
| Primary Bedroom | 15.40 | 14.60 | First | PRIMARY BEDROOM |
| Primary Bedroom | 15.40 | 14.60 | First | PRIMARY BEDROOM |
| Primary Bedroom | 15.40 | 14.60 | First | PRIMARY BEDROOM |
| Primary Bedroom | 15.40 | 14.60 | First | PRIMARY BEDROOM |
| Primary Bedroom | 15.40 | 14.60 | First | PRIMARY BEDROOM |
| Primary Bedroom | 15.40 | 14.60 | First | PRIMARY BEDROOM |
| Bedroom 5 | 13.30 | 13.30 | First | BEDROOM |
| Bedroom 6 | 13.30 | 13.30 | First | BEDROOM |
| Bedroom 7 | 13.30 | 13.30 | First | BEDROOM |
| Bedroom 8 | 13.30 | 13.30 | First | BEDROOM |
 Flood Determination
IDX
Listing Office: Gaspard & Co Real Estate LLC
Last Updated: October - 22 - 2026
The data relating to real estate for sale or lease on this website comes in part from the IDX program of the REALTOR® Association of Acadiana MLS. The IDX information is provided exclusively for consumers’ personal, non-commericial use and may not be used for any purpose other than to identify prospective properties consumers may be interested in purchasing. Data is deemed reliable but is not guaranteed accurate by the MLS.


