
$229,000
Denham Springs, LA 70726
MLS# BR2026014838
3 beds | 2 baths | 2458 sqft
1 / 14


Property Description
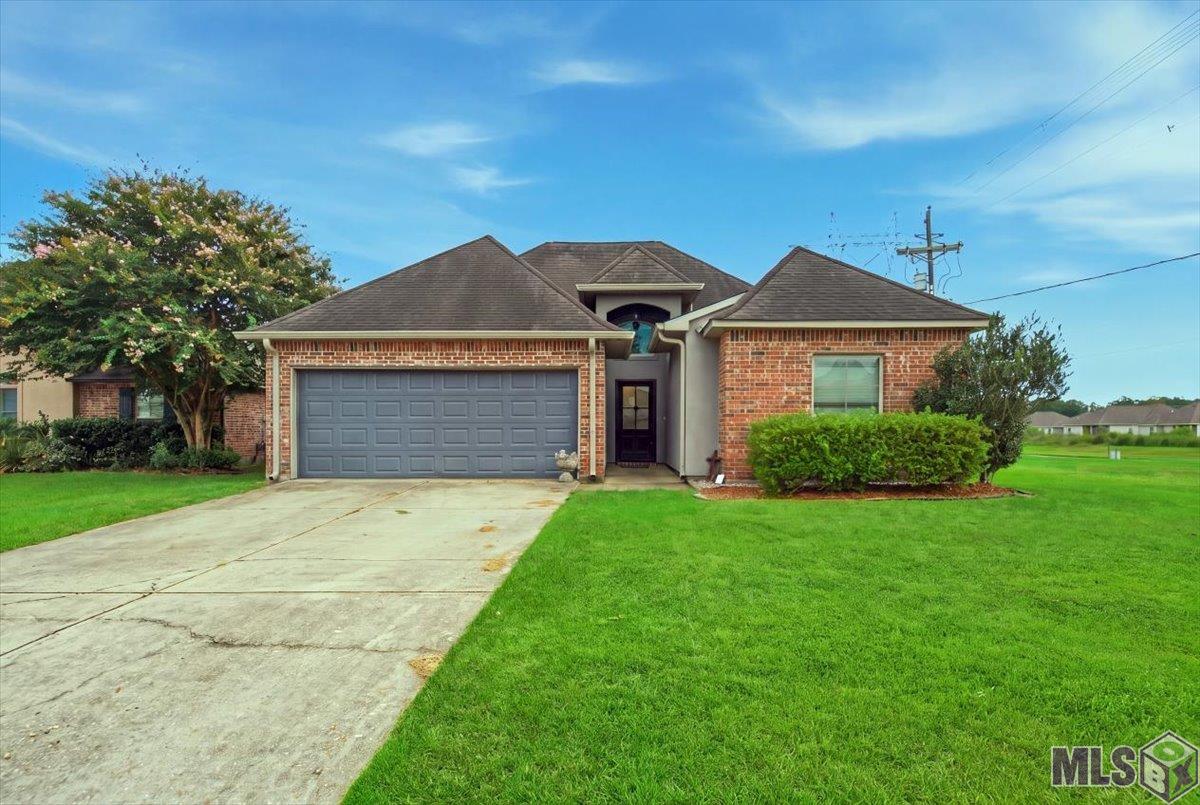
Welcome to this 3 bedroom, 2 bath open floor plan home in front of the neighborhood in the desirable Juban Parc community, ideally located just one mile from Juban Parc Schools and within walking distance of the neighborhood pool, clubhouse, playground, and stocked ponds. Situated on a fenced lot beside one of the community lakes, this home offers an exceptional combination of comfort, convenience, and lifestyle. Inside, the open-concept, split floor plan creates a spacious and inviting atmosphere, enhanced by soaring 12-foot ceilings in the living room, dining area, and primary suite. Crown molding adds a nice touch, while wood-look laminate flooring flows throughout the main living areas, hallway, and primary bedroom--no carpet in the main spaces. The kitchen features stainless steel appliances, oversized ceramic tile flooring, and abundant cabinet space. The spacious primary suite is a true retreat, complete with a jetted soaking tub, separate shower, dual vanities, and a large walk-in closet. A gas log fireplace adds warmth and charm to the living area. Step outside to the expansive fenced backyard, where a generous covered patio provides the perfect setting for entertaining, family gatherings, or relaxing evenings. With shopping, dining, and easy interstate access just minutes away, this home offers the location buyers are looking for. Additional highlights: Flood Zone X and did not flood in 2016. Don't miss the opportunity to make this inviting Juban Parc home yours! Photos are edited by a professional photo editor for marketing purposes. Some photos may have Ai Generated Furniture in the homes for visualization purposes.
Details
Documents
Listing Info
Status: Active
Listing Date: 2026-08-12
Delayed Marketing: No
Listing Price: 229000
Current Price: $229,000
List Price/SqFt: 139.63
Type: Single Family Residence
Document Modified: 2026-10-06 22:09:59.465718
Modification Timestamp: 2026-10-07T03:10:16Z
Photo Modified: 2026-08-12T22:19:30Z
General Property Description
# Bedrooms: 3
Baths - Full: 2
Total Baths: 2
SqFt - Living: 1640
SqFt - Total: 2458
SqFt - Source: Approximate
Stories: 1
SqFt - Covered Porch: 131
SqFt - Garage: 495
Year Built: 2009
Acres: 0.22
Acreage Range: 0 - 0.5
Assn Fee $: 480
Assn Fee Terms: Yearly
Lot Dimensions: 70x141x65x139
Mineral Rights: Conveyed
Pool on Subject Property: No
Rooms
Bathroom 1 Level: First
Bedroom 1 Level: First
Dining Room Level: First
Kitchen Level: First
Laundry Level: First
Living Room Level: First
Primary Bathroom Level: First
Primary Bedroom Level: First
Bedroom 2 Level: First
Bedroom 3 Level: First
Bedroom 4 Level: First
Bedroom 5 Level: First
Bathroom 2 Level: First
Bathroom 3 Level: First
Bedroom 6 Level: First
Originating Details
Originating System ID: ROAMP
Originating System Key: 2026014838
Originating System Listing ID: 2026014838
Originating System Name: ROAM Paragon
Location Tax Legal Info
Street Number: 11374
Street Name: JUBAN PARC AVE
Parish: Livingston
State: LA
Zip Code: 70726
Subdivision: Juban Parc
Area: LIV MLS Area 83
Tax Assessment Number: 0616573
Directions: From I-12 Juban Exit head south on La. - 1026 S/Juban Rd in 1.9 mile turn left onto Brown Rd in 1.5 mile turn left onto Juban Parc Ave., FromHwy 16, Turn on Juban Rd to Brown Rd. to Juban Parc Ave.
Property Features
Style: Traditional
Siding: Stucco; Vinyl Siding
Parking: Attached; Garage
Construction: Brick; Frame
Foundation: Slab
Interior: 9+ Ft Ceiling; Attic Access; Crown Molding; Double Vanity; Electric Dryer Con; Electric Stove Con; Electric Washer Con; Kitchen Island; Separate Shower; Varied Ceiling Heights; Walk-In Closet(s)
Fireplace: 1 Fireplace; Gas Log
Flooring: Carpet; Laminate; Tile
Heating: Central
Cooling: Central Air
Appliances: Dishwasher; Disposal; Electric Cooktop; Microwave
Countertops: Tile
Rooms: Bathroom 1; Bedroom 1; Dining Room; Kitchen; Laundry; Living Room; Primary Bathroom; Primary Bedroom; Bedroom 2; Bedroom 3; Bedroom 4; Bedroom 5; Bathroom 2; Bathroom 3; Bedroom 6
Fencing: Full; Privacy; Wood
Lot: Level; Water Frontage
Patio: Covered; Porch
Amenities: Club House; Community Pool; Playground
Exterior: Outside Light
Waterfront: Lake/Pond
HOA Includes: Accounting; Management; Pool
Financing: Cash; Conventional; FHA; Rural Development; VA
Room Information
| Room Name | Length | Width | Level | Remarks |
| Bathroom 1 | 9.10 | 4.11 | First | BATHROOM |
| Primary Bathroom | 13.20 | 9.00 | First | PRIMARY BATHROOM |
| Primary Bathroom | 13.20 | 9.00 | First | PRIMARY BATHROOM |
| Primary Bathroom | 13.20 | 9.00 | First | PRIMARY BATHROOM |
| Bedroom 1 | 10.11 | 10.90 | First | BEDROOM |
| Bedroom 2 | 11.90 | 11.00 | First | BEDROOM |
| Primary Bedroom | 15.70 | 14.00 | First | PRIMARY BEDROOM |
| Primary Bedroom | 15.70 | 14.00 | First | PRIMARY BEDROOM |
| Primary Bedroom | 15.70 | 14.00 | First | PRIMARY BEDROOM |
| Laundry | 9.50 | 6.30 | First | LAUNDRY |
| Laundry | 9.50 | 6.30 | First | LAUNDRY |
| Laundry | 9.50 | 6.30 | First | LAUNDRY |
| Bedroom 3 | 10.11 | 10.90 | First | BEDROOM |
| Kitchen | 13.00 | 10.30 | First | KITCHEN |
| Kitchen | 13.00 | 10.30 | First | KITCHEN |
| Kitchen | 13.00 | 10.30 | First | KITCHEN |
| Bedroom 4 | 11.90 | 11.00 | First | BEDROOM |
| Bedroom 5 | 10.11 | 10.90 | First | BEDROOM |
| Dining Room | 10.30 | 8.50 | First | DINING ROOM |
| Dining Room | 10.30 | 8.50 | First | DINING ROOM |
| Dining Room | 10.30 | 8.50 | First | DINING ROOM |
| Living Room | 19.40 | 19.70 | First | LIVING ROOM |
| Living Room | 19.40 | 19.70 | First | LIVING ROOM |
| Living Room | 19.40 | 19.70 | First | LIVING ROOM |
| Bedroom 6 | 11.90 | 11.00 | First | BEDROOM |
| Bathroom 2 | 9.10 | 4.11 | First | BATHROOM |
| Bathroom 3 | 9.10 | 4.11 | First | BATHROOM |
 Covenants and Restrictions
IDX
Listing Office: LPT Realty, LLC
Last Updated: October - 07 - 2026
The data relating to real estate for sale or lease on this website comes in part from the IDX program of the REALTOR® Association of Acadiana MLS. The IDX information is provided exclusively for consumers’ personal, non-commericial use and may not be used for any purpose other than to identify prospective properties consumers may be interested in purchasing. Data is deemed reliable but is not guaranteed accurate by the MLS.


