
$375,000
Baton Rouge, LA 70809
MLS# BR2026008255
3 beds | 2 baths | 2947 sqft

1 / 42




Property Description
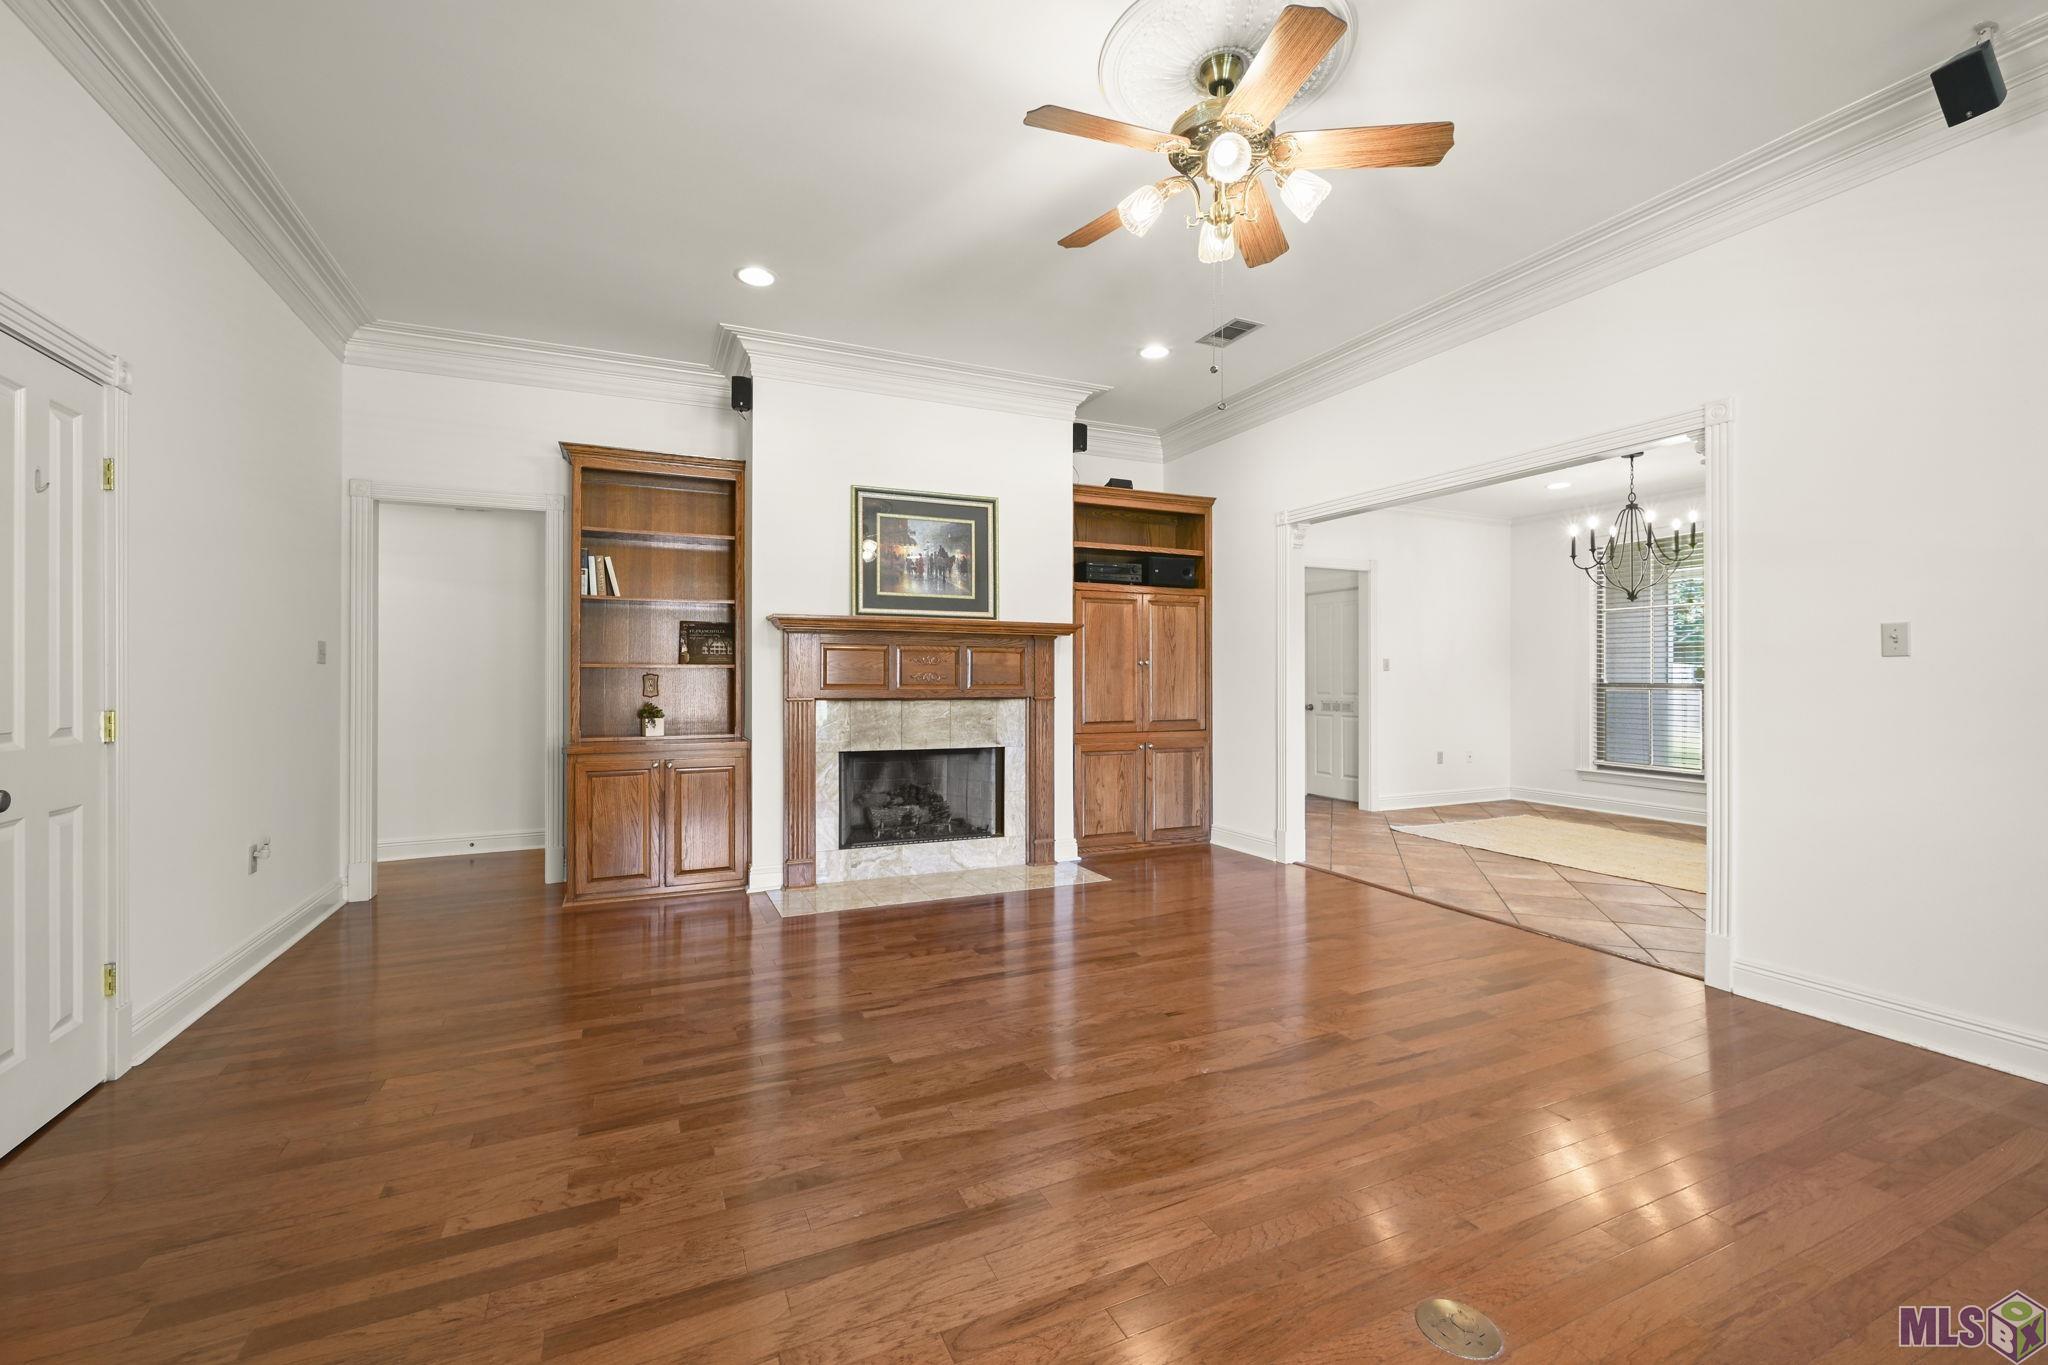
Wonderful 3-bedroom, 2-bath home on a corner lot that truly lives large! This spacious property has been recently painted and features tall ceilings, abundant storage, extra parking, and a beautifully shaded yard. Ideally located in Woodland Shadows Subdivision, directly across from the neighborhood pond..perfect for peaceful views and relaxation. Step through the elegant arched double front doors into a stunning living room complete with built-in bookshelves, a cozy fireplace, and wood floors, all flowing seamlessly into the dining area and kitchen. The kitchen and dining spaces overlook the lush backyard and patio, creating a great setting for entertaining or everyday living. The oversized primary suite offers a private retreat with an en suite bath featuring a large jetted tub, separate shower, and TWO walk-in closets. A split floor plan provides added privacy, with two guest bedrooms and a full bath located on the opposite side of the home. All bedrooms include walk-in closets, plus additional storage throughout..this home is loaded with space! Laundry room has utility sink as well. Situated on a corner lot, there is ample parking with space for three additional vehicles plus a two-car garage. The backyard is a true highlight, offering shade, space, and extra covered storage. Enjoy the convenience of being centrally located between I-10 and I-12, with easy access to the medical district, restaurants, and shopping. Schedule your private showing today!
Details
Documents
Listing Info
Status: Active
Listing Date: 2026-05-05
Delayed Marketing: No
Listing Price: 375000
Current Price: $375,000
List Price/SqFt: 186.2
Type: Single Family Residence
Document Modified: 2026-09-28 00:26:52.947855
Modification Timestamp: 2026-10-05T15:18:35Z
Photo Modified: 2026-10-05T15:18:18Z
General Property Description
# Bedrooms: 3
Baths - Full: 2
Total Baths: 2
SqFt - Living: 2014
SqFt - Total: 2947
SqFt - Source: Appraiser
Stories: 1
SqFt - Covered Porch: 183
SqFt - Storage: 180
SqFt - Garage: 513
Year Built: 2002
Acres: 0.17
Acreage Range: 0 - 0.5
Assn Fee $: 325
Assn Fee Terms: Yearly
Lot Dimensions: 129 x 65
Mineral Rights: Negotiable
Pool on Subject Property: No
Rooms
Bedroom 1 Level: First
Dining Room Level: First
Kitchen Level: First
Laundry Level: First
Living Room Level: First
Primary Bathroom Level: First
Primary Bedroom Level: First
Bedroom 2 Level: First
Bedroom 3 Level: First
Bedroom 4 Level: First
Bedroom 5 Level: First
Bedroom 6 Level: First
Bedroom 7 Level: First
Bedroom 8 Level: First
Originating Details
Originating System ID: ROAMP
Originating System Key: 2026008255
Originating System Listing ID: 2026008255
Originating System Name: ROAM Paragon
Location Tax Legal Info
Street Number: 10757
Street Name: OAKLEY TRACE
Parish: East Baton Rouge
State: LA
Zip Code: 70809
Subdivision: Woodland Shadows
Area: EBR MLS Area 62
Tax Assessment Number: 1701134
Directions: I-10 to Bluebonnet, right on Cal Rd, right on Oliphant, left on Oakline, right on Oakley Trace. Home on left corner.
Property Features
Style: Traditional
Siding: Stucco
Parking: Garage
Construction: Brick; Frame
Foundation: Slab
Interior: 9+ Ft Ceiling; Attic Access; Bookcases; Crown Molding; Dual Closets; Electric Dryer Con; Electric Washer Con; Kitchen Island; Separate Shower; Walk-In Closet(s)
Fireplace: 1 Fireplace; Gas Log
Flooring: Carpet; Tile; Wood
Heating: Central
Cooling: Central Air
Appliances: Dishwasher; Gas Cooktop; Refrigerator; Wall Oven
Countertops: Granite
Rooms: Bedroom 1; Dining Room; Kitchen; Laundry; Living Room; Primary Bathroom; Primary Bedroom; Bedroom 2; Bedroom 3; Bedroom 4; Bedroom 5; Bedroom 6; Bedroom 7; Bedroom 8
Fencing: Full; Wood
Lot: Corner; Level
Patio: Covered; Open
Amenities: Other
Exterior: Outside Light
Waterfront: Walk To
HOA Includes: Accounting
Financing: Cash; Conventional; FHA; VA
Room Information
| Room Name | Length | Width | Level | Remarks |
| Bedroom 1 | 11.90 | 11.00 | First | BEDROOM |
| Primary Bathroom | 19.30 | 12.00 | First | PRIMARY BATHROOM |
| Primary Bathroom | 19.30 | 12.00 | First | PRIMARY BATHROOM |
| Primary Bathroom | 19.30 | 12.00 | First | PRIMARY BATHROOM |
| Primary Bathroom | 19.30 | 12.00 | First | PRIMARY BATHROOM |
| Primary Bathroom | 19.30 | 12.00 | First | PRIMARY BATHROOM |
| Primary Bathroom | 19.30 | 12.00 | First | PRIMARY BATHROOM |
| Primary Bathroom | 19.30 | 12.00 | First | PRIMARY BATHROOM |
| Primary Bathroom | 19.30 | 12.00 | First | PRIMARY BATHROOM |
| Primary Bathroom | 19.30 | 12.00 | First | PRIMARY BATHROOM |
| Primary Bathroom | 19.30 | 12.00 | First | PRIMARY BATHROOM |
| Primary Bathroom | 19.30 | 12.00 | First | PRIMARY BATHROOM |
| Primary Bathroom | 19.30 | 12.00 | First | PRIMARY BATHROOM |
| Primary Bathroom | 19.30 | 12.00 | First | PRIMARY BATHROOM |
| Primary Bathroom | 19.30 | 12.00 | First | PRIMARY BATHROOM |
| Primary Bathroom | 19.30 | 12.00 | First | PRIMARY BATHROOM |
| Primary Bathroom | 19.30 | 12.00 | First | PRIMARY BATHROOM |
| Primary Bathroom | 19.30 | 12.00 | First | PRIMARY BATHROOM |
| Laundry | 8.50 | 5.90 | First | LAUNDRY |
| Laundry | 8.50 | 5.90 | First | LAUNDRY |
| Laundry | 8.50 | 5.90 | First | LAUNDRY |
| Laundry | 8.50 | 5.90 | First | LAUNDRY |
| Laundry | 8.50 | 5.90 | First | LAUNDRY |
| Laundry | 8.50 | 5.90 | First | LAUNDRY |
| Laundry | 8.50 | 5.90 | First | LAUNDRY |
| Laundry | 8.50 | 5.90 | First | LAUNDRY |
| Laundry | 8.50 | 5.90 | First | LAUNDRY |
| Laundry | 8.50 | 5.90 | First | LAUNDRY |
| Laundry | 8.50 | 5.90 | First | LAUNDRY |
| Laundry | 8.50 | 5.90 | First | LAUNDRY |
| Laundry | 8.50 | 5.90 | First | LAUNDRY |
| Laundry | 8.50 | 5.90 | First | LAUNDRY |
| Laundry | 8.50 | 5.90 | First | LAUNDRY |
| Laundry | 8.50 | 5.90 | First | LAUNDRY |
| Laundry | 8.50 | 5.90 | First | LAUNDRY |
| Living Room | 20.60 | 12.00 | First | LIVING ROOM |
| Living Room | 20.60 | 12.00 | First | LIVING ROOM |
| Living Room | 20.60 | 12.00 | First | LIVING ROOM |
| Living Room | 20.60 | 12.00 | First | LIVING ROOM |
| Living Room | 20.60 | 12.00 | First | LIVING ROOM |
| Living Room | 20.60 | 12.00 | First | LIVING ROOM |
| Living Room | 20.60 | 12.00 | First | LIVING ROOM |
| Living Room | 20.60 | 12.00 | First | LIVING ROOM |
| Living Room | 20.60 | 12.00 | First | LIVING ROOM |
| Living Room | 20.60 | 12.00 | First | LIVING ROOM |
| Living Room | 20.60 | 12.00 | First | LIVING ROOM |
| Living Room | 20.60 | 12.00 | First | LIVING ROOM |
| Living Room | 20.60 | 12.00 | First | LIVING ROOM |
| Living Room | 20.60 | 12.00 | First | LIVING ROOM |
| Living Room | 20.60 | 12.00 | First | LIVING ROOM |
| Living Room | 20.60 | 12.00 | First | LIVING ROOM |
| Living Room | 20.60 | 12.00 | First | LIVING ROOM |
| Dining Room | 12.20 | 12.90 | First | DINING ROOM |
| Dining Room | 12.20 | 12.90 | First | DINING ROOM |
| Dining Room | 12.20 | 12.90 | First | DINING ROOM |
| Dining Room | 12.20 | 12.90 | First | DINING ROOM |
| Dining Room | 12.20 | 12.90 | First | DINING ROOM |
| Dining Room | 12.20 | 12.90 | First | DINING ROOM |
| Dining Room | 12.20 | 12.90 | First | DINING ROOM |
| Dining Room | 12.20 | 12.90 | First | DINING ROOM |
| Dining Room | 12.20 | 12.90 | First | DINING ROOM |
| Dining Room | 12.20 | 12.90 | First | DINING ROOM |
| Dining Room | 12.20 | 12.90 | First | DINING ROOM |
| Dining Room | 12.20 | 12.90 | First | DINING ROOM |
| Dining Room | 12.20 | 12.90 | First | DINING ROOM |
| Dining Room | 12.20 | 12.90 | First | DINING ROOM |
| Dining Room | 12.20 | 12.90 | First | DINING ROOM |
| Dining Room | 12.20 | 12.90 | First | DINING ROOM |
| Dining Room | 12.20 | 12.90 | First | DINING ROOM |
| Bedroom 2 | 11.90 | 11.90 | First | BEDROOM |
| Bedroom 3 | 11.90 | 11.00 | First | BEDROOM |
| Kitchen | 12.00 | 12.90 | First | KITCHEN |
| Kitchen | 12.00 | 12.90 | First | KITCHEN |
| Kitchen | 12.00 | 12.90 | First | KITCHEN |
| Kitchen | 12.00 | 12.90 | First | KITCHEN |
| Kitchen | 12.00 | 12.90 | First | KITCHEN |
| Kitchen | 12.00 | 12.90 | First | KITCHEN |
| Kitchen | 12.00 | 12.90 | First | KITCHEN |
| Kitchen | 12.00 | 12.90 | First | KITCHEN |
| Kitchen | 12.00 | 12.90 | First | KITCHEN |
| Kitchen | 12.00 | 12.90 | First | KITCHEN |
| Kitchen | 12.00 | 12.90 | First | KITCHEN |
| Kitchen | 12.00 | 12.90 | First | KITCHEN |
| Kitchen | 12.00 | 12.90 | First | KITCHEN |
| Kitchen | 12.00 | 12.90 | First | KITCHEN |
| Kitchen | 12.00 | 12.90 | First | KITCHEN |
| Kitchen | 12.00 | 12.90 | First | KITCHEN |
| Kitchen | 12.00 | 12.90 | First | KITCHEN |
| Bedroom 4 | 11.90 | 11.90 | First | BEDROOM |
| Bedroom 5 | 11.90 | 11.90 | First | BEDROOM |
| Primary Bedroom | 16.20 | 15.80 | First | PRIMARY BEDROOM |
| Primary Bedroom | 16.20 | 15.80 | First | PRIMARY BEDROOM |
| Primary Bedroom | 16.20 | 15.80 | First | PRIMARY BEDROOM |
| Primary Bedroom | 16.20 | 15.80 | First | PRIMARY BEDROOM |
| Primary Bedroom | 16.20 | 15.80 | First | PRIMARY BEDROOM |
| Primary Bedroom | 16.20 | 15.80 | First | PRIMARY BEDROOM |
| Primary Bedroom | 16.20 | 15.80 | First | PRIMARY BEDROOM |
| Primary Bedroom | 16.20 | 15.80 | First | PRIMARY BEDROOM |
| Primary Bedroom | 16.20 | 15.80 | First | PRIMARY BEDROOM |
| Primary Bedroom | 16.20 | 15.80 | First | PRIMARY BEDROOM |
| Primary Bedroom | 16.20 | 15.80 | First | PRIMARY BEDROOM |
| Primary Bedroom | 16.20 | 15.80 | First | PRIMARY BEDROOM |
| Primary Bedroom | 16.20 | 15.80 | First | PRIMARY BEDROOM |
| Primary Bedroom | 16.20 | 15.80 | First | PRIMARY BEDROOM |
| Primary Bedroom | 16.20 | 15.80 | First | PRIMARY BEDROOM |
| Primary Bedroom | 16.20 | 15.80 | First | PRIMARY BEDROOM |
| Primary Bedroom | 16.20 | 15.80 | First | PRIMARY BEDROOM |
| Bedroom 6 | 11.90 | 11.00 | First | BEDROOM |
| Bedroom 7 | 11.90 | 11.90 | First | BEDROOM |
| Bedroom 8 | 11.90 | 11.90 | First | BEDROOM |
 PDD
IDX
Listing Office: RE/MAX Professional
Last Updated: October - 05 - 2026
The data relating to real estate for sale or lease on this website comes in part from the IDX program of the REALTOR® Association of Acadiana MLS. The IDX information is provided exclusively for consumers’ personal, non-commericial use and may not be used for any purpose other than to identify prospective properties consumers may be interested in purchasing. Data is deemed reliable but is not guaranteed accurate by the MLS.


