We Purchase, Trade, Consult & Market Residential & Commercial Real Estate

  • About
  • Contact
  • Careers
  • 337-984-4345
Guidry and Company Real EstateGuidry and Company Real EstateGuidry and Company Real EstateGuidry and Company Real Estate
  • 337-984-4345
  • Home
  • Buyers
    • Looking to Buy?
    • Featured Listings
    • Homes for Sale
    • COMMERCIAL LISTINGS: Business Opportunity, Industrial, Office, Restaurant/Lounge, Shopping Center, Hotel/Motel, Medical/Dental or Retail
    • LAND LISTINGS: Commercial, Industrial, Residential, Farm or Timberland
    • Buyers Guidebook
    • Choose Your Realtor
    • Why Choose Us
  • Sellers
    • Why Choose Us
  • Services
    • Consultation Services
    • Inherited Land
    • Professional Development
  • Who’s Your REALTOR®?
  • Blog
  • Reviews

Agent on Call

Catrice Ambrose, REALTOR® Sales Associate
337-446-6053


$530,000
10141 CHENEVERT Road
Waggaman, LA 70094
MLS# NO2565355
4 beds  |  2.1 baths  |  4782 sqft


Photo 1
  1 / 37  
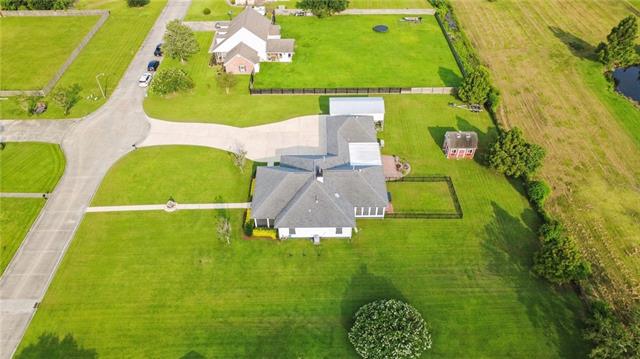
Photo 1 Photo 2 Photo 3 Photo 4 Photo 5 Photo 6 Photo 7 Photo 8 Photo 9 Photo 10 Photo 11 Photo 12 Photo 13 Photo 14 Photo 15 Photo 16 Photo 17 Photo 18 Photo 19 Photo 20 Photo 21 Photo 22 Photo 23 Photo 24 Photo 25 Photo 26 Photo 27 Photo 28 Photo 29 Photo 30 Photo 31 Photo 32 Photo 33 Photo 34 Photo 35 Photo 36 Photo 37
Open House (07/28/2026 - 11:30 am - 1:30 pm)

Property Description
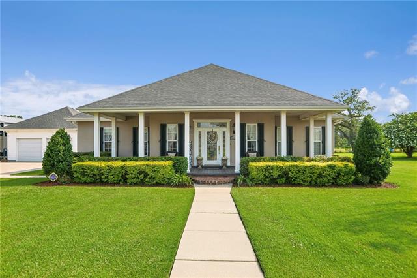
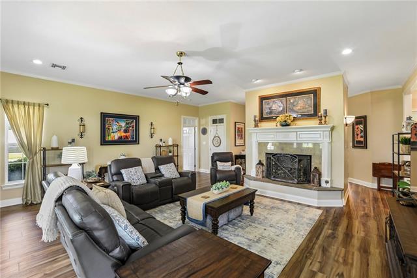
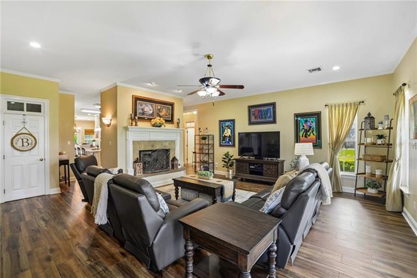
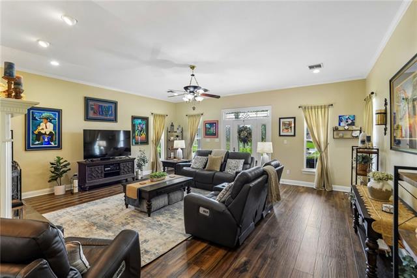
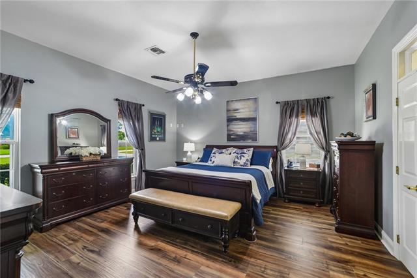
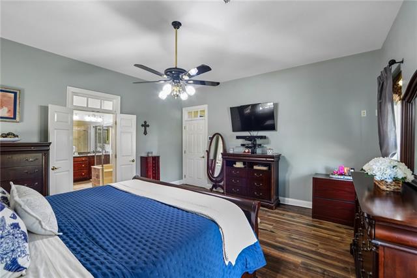
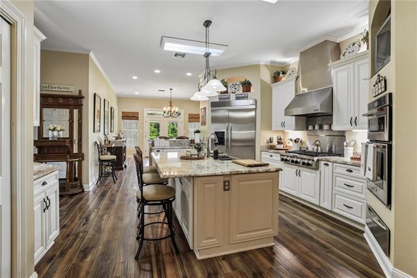
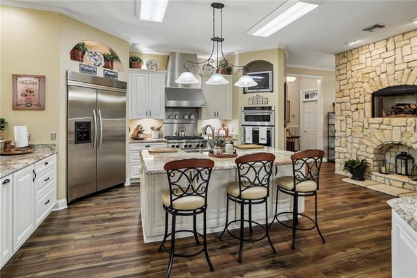
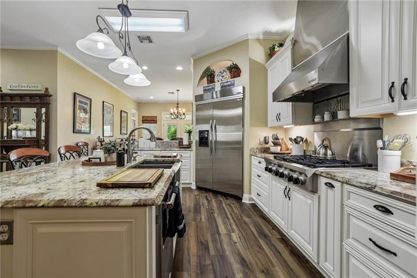
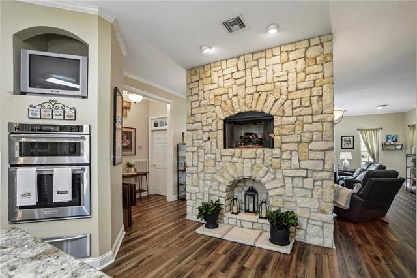
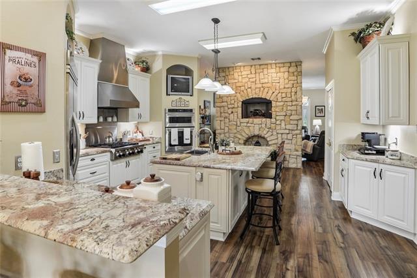
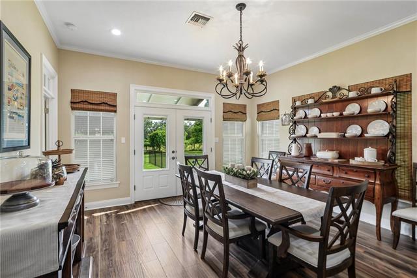
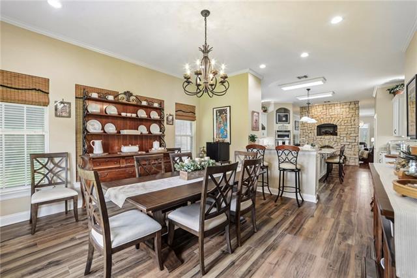
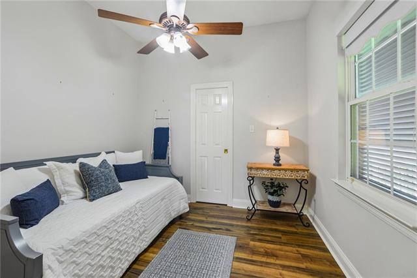
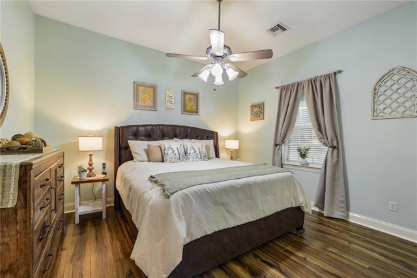
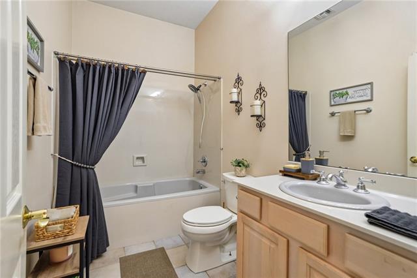
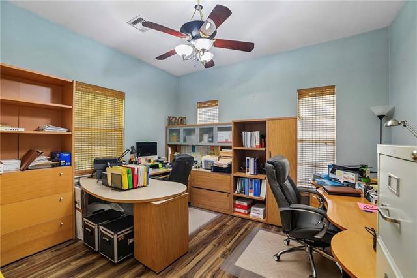
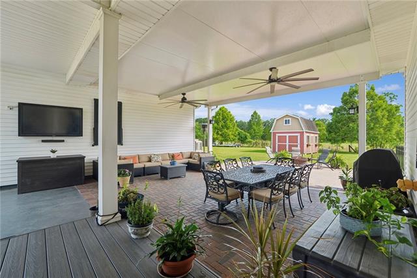
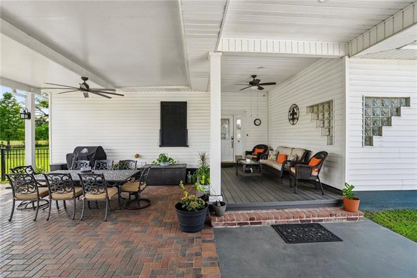
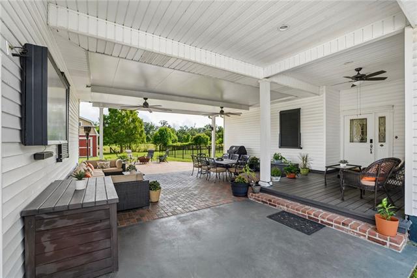
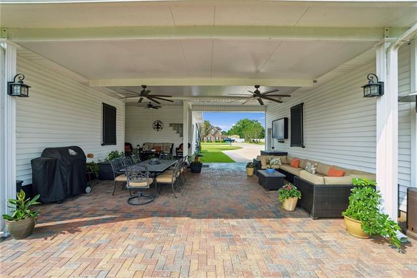
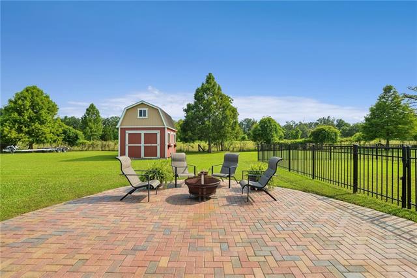
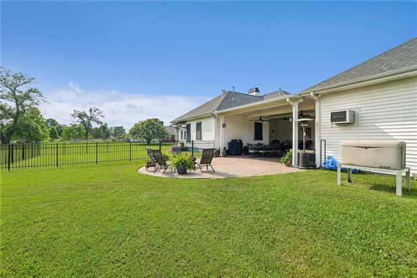
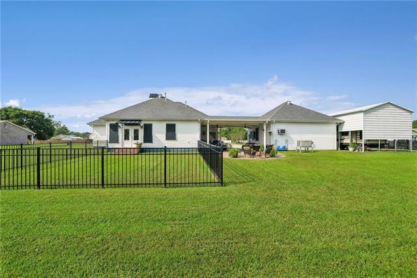
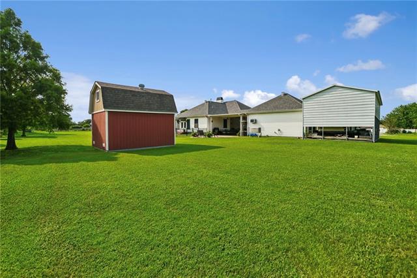
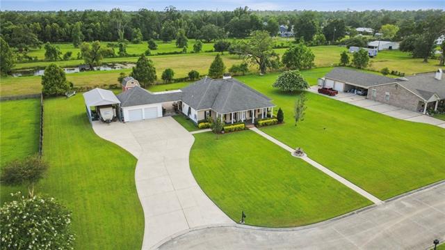
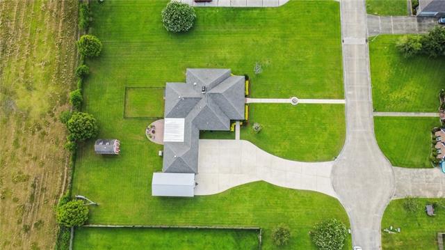
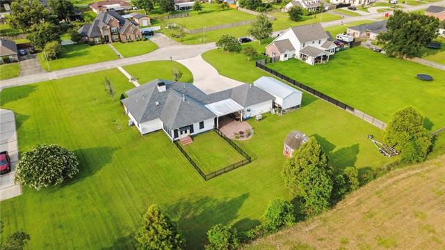
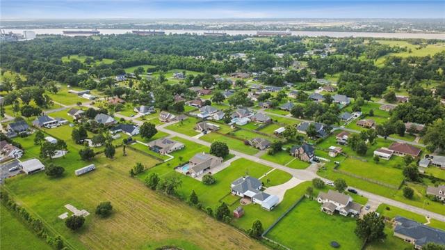
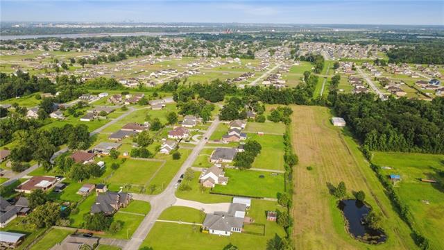
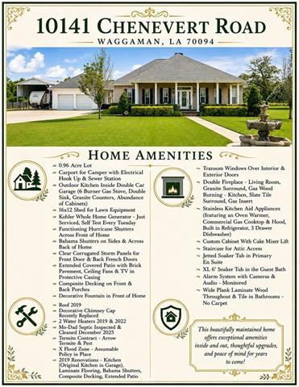
Welcome to this beautiful Southern Charmer situated on just under an acre. Offering 4 bedrooms, 2.5 bathrooms and 2,642 sq ft of thoughtfully created living space, this custom built home is the definition of MUST SEE! Meticulously cared for and filled with many recent updates, this home offers the quality, character and amenities you simply won't find in a new construction. Even better, the home was recently appraised and is listed below value--an incredible opportunity for the new owner! Designed for everyday living and entertaining, the flexible layout easily accommodates a home office while providing plenty of room for family and guests. Outdoor enthusiasts will appreciate the generous space for a camper, boat or other recreational toys, complete with a camper hookup. Inside, architectural details give the old New Orleans nostalgia with modern conveniences. Soaring ceilings throughout, transom windows and a stunning double sided fireplace creates warmth and character in the living room and kitchen. A full staircase leads to the attic for convenient access, while the 6 ft soaking tub in the guest bath offers a rare touch of luxury. The kitchen is a chef's dream, featuring a warming drawer, cake mixer lift, abundant workspace and a layout designed for gatherings both large and small. Step outside and see why your morning coffee or evening mint julep will never be the same on this expansive patio, featuring composite decking that's built for lasting beauty and durability. Plus the oversized garage features a fully equipped outdoor kitchen while still leaving ample room for vehicles, tools, equipment and additional refrigerators or freezers. More exterior highlights include a Kohler whole home generator, functional shutters across the front of the home, stylish Bahama shutters along the sides and rear, and peace of mind knowing this home falls in the coveted X flood zone. Be sure to review the list of amenities, then call to schedule your private showing before this one is gone.

Details
Documents
Listing Info
Delayed Marketing: No
List Price/SqFt: 200.61
Document Modified: 2026-06-30 19:49:55.600242
Status: Active
Listing Date: 2026-06-29
Listing Price: 530000
Current Price: $530,000
Type: Single Family Residence
Modification Timestamp: 2026-07-12T11:37:44Z
Photo Modified: 2026-06-30T03:34:30Z
Location, Tax & Legal Info
Legal Desc: LOT 6A SQ 2 COTEAU CHENE ESTATES 10201190 10830107
General Property Description
Lot Dimensions: 182x238x179x238
Stories: 1
SqFt - Living: 2642
SqFt - Source: Appraiser
SqFt - Total: 4782
Acreage Range: 0.51 - 0.99
# Bedrooms: 4
Baths - Full: 2
Baths - 1/2: 1
Total Baths: 2.1
Year Built: 2002
Acres: 0.98
Remarks & Misc
Remarks: Welcome to this beautiful Southern Charmer situated on just under an acre. Offering 4 bedrooms, 2.5 bathrooms and 2,642 sq ft of thoughtfully created living space, this custom built home is the definition of MUST SEE! Meticulously cared for and filled with many recent updates, this home offers the quality, character and amenities you simply won't find in a new construction. Even better, the home was recently appraised and is listed below value--an incredible opportunity for the new owner! Designed for everyday living and entertaining, the flexible layout easily accommodates a home office while providing plenty of room for family and guests. Outdoor enthusiasts will appreciate the generous space for a camper, boat or other recreational toys, complete with a camper hookup. Inside, architectural details give the old New Orleans nostalgia with modern conveniences. Soaring ceilings throughout, transom windows and a stunning double sided fireplace creates warmth and character in the living room and kitchen. A full staircase leads to the attic for convenient access, while the 6 ft soaking tub in the guest bath offers a rare touch of luxury. The kitchen is a chef's dream, featuring a warming drawer, cake mixer lift, abundant workspace and a layout designed for gatherings both large and small. Step outside and see why your morning coffee or evening mint julep will never be the same on this expansive patio, featuring composite decking that's built for lasting beauty and durability. Plus the oversized garage features a fully equipped outdoor kitchen while still leaving ample room for vehicles, tools, equipment and additional refrigerators or freezers. More exterior highlights include a Kohler whole home generator, functional shutters across the front of the home, stylish Bahama shutters along the sides and rear, and peace of mind knowing this home falls in the coveted X flood zone. Be sure to review the list of amenities, then call to schedule your private showing before this one is gone.
Office/Member/Contract Info
List AOR: NOMAR
Siding
Stucco: 1
Parking
Carport: 1
Garage: 1
RV Access/Parking: 1
Equipment
Generator: 1
Construction
Other: 1
Foundation
Slab: 1
Exterior
Outside Kitchen: 1
Patio
Porch: 1
Covered: 1
Fireplace
Gas Log: 1
Wood Burning: 1
Roof
Composition: 1
Heating
Central: 1
Cooling
Central Air: 1
Appliances
Dishwasher: 1
Disposal: 1
Microwave: 1
Refrigerator: 1
Utilities
Elec: Entergy: 1
Countertops
Granite: 1
Rooms
Bathroom 1: 1
Bedroom 1: 1
Kitchen: 1
Laundry: 1
Living Room: 1
Primary Bathroom: 1
Primary Bedroom: 1
Other: 1
Bedroom 2: 1
Bedroom 3: 1
Bedroom 4: 1
Bedroom 5: 1
Bathroom 2: 1
Bathroom 3: 1
Bathroom 4: 1
Bedroom 6: 1
Amenities
Acreage: 1
Fencing
Barbed Wire: 1
Wood: 1
Other: 1
Other Structures
Workshop: 1
Originating Details
Originating System ID: ROAMM
Originating System Key: 58934276
Originating System Listing ID: 2565355
Originating System Name: ROAM Matrix
Location Tax Legal Info
Street Number: 10141
Street Name: CHENEVERT Road
Parish: Jefferson
State: LA
Zip Code: 70094
Tax Assessment Number: 0500007555
Directions: From Hwy 90 go south on Live Oak, right on S Kenner, right on Chenevert and house will be on the right Bounding Streets: South Kenner
Property Features
Siding: Stucco
Parking: Carport; Garage; RV Access/Parking
Construction: Other
Foundation: Slab
Roof: Composition
Fireplace: Gas Log; Wood Burning
Heating: Central
Cooling: Central Air
Appliances: Dishwasher; Disposal; Microwave; Refrigerator
Countertops: Granite
Rooms: Bathroom 1; Bedroom 1; Kitchen; Laundry; Living Room; Other; Primary Bathroom; Primary Bedroom; Bedroom 2; Bedroom 3; Bedroom 4; Bedroom 5; Bathroom 2; Bathroom 3; Bathroom 4; Bedroom 6
Equipment: Generator
Fencing: Barbed Wire; Wood; Other
Patio: Covered; Porch
Amenities: Acreage
Exterior: Outside Kitchen
Other Structures: Workshop
Utilities: Elec: Entergy
Room Information
Room Name Length Width Remarks
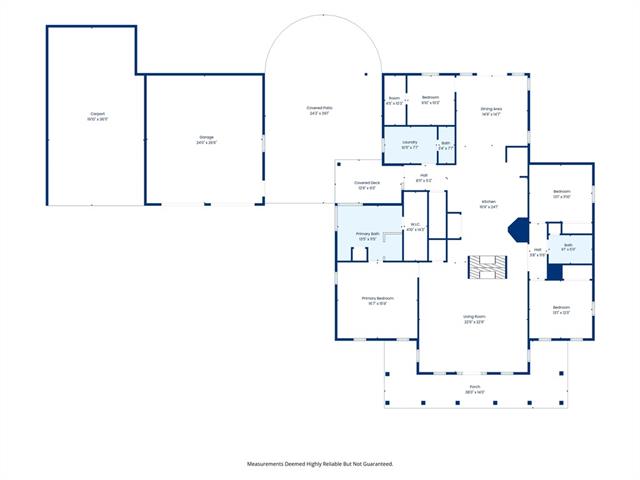
Living Room22.9022.60Living Room
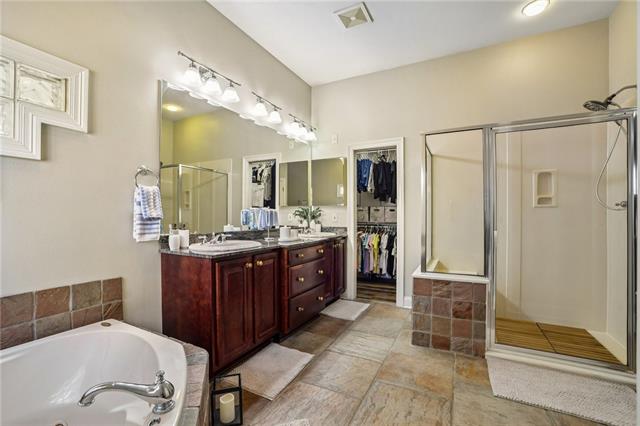
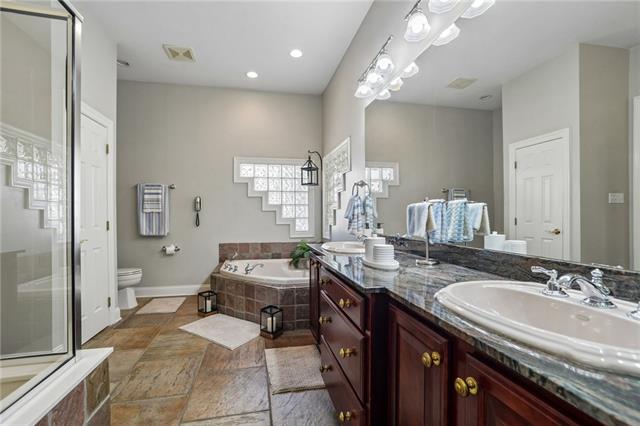
Primary Bathroom13.5011.50Primary Bathroom
Other16.0012.00Storage Detached
Other14.9014.70Dining Area
Bathroom 19.005.11Bathroom
Primary Bedroom16.7015.90Primary Bedroom
Bathroom 27.703.40Half Bath
Bedroom 19.9010.30Bedroom
Bathroom 39.005.11Bathroom
Bedroom 29.9010.30Bedroom
Bedroom 313.0011.90Bedroom
Bedroom 413.0012.00Bedroom
Bedroom 513.0011.90Bedroom
Bathroom 47.703.40Half Bath
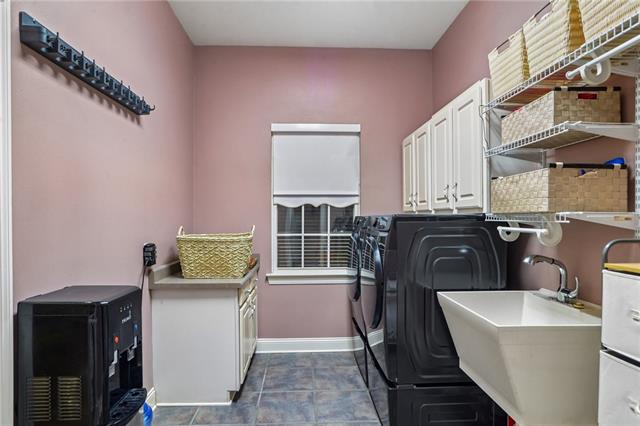
Laundry10.117.70Laundry
Kitchen24.0016.90Kitchen
Bedroom 613.0012.00Bedroom
Listing Documents
View Document Hurricane/Disaster Addendum
View Document Flood Declarations
View Document Property Disclosure
View Document List of Amenities

IDX
Listing Office: Compass Westbank

Last Updated: July - 12 - 2026

The data relating to real estate for sale or lease on this website comes in part from the IDX program of the REALTOR® Association of Acadiana MLS. The IDX information is provided exclusively for consumers’ personal, non-commericial use and may not be used for any purpose other than to identify prospective properties consumers may be interested in purchasing. Data is deemed reliable but is not guaranteed accurate by the MLS.


Search powered by FBS Products

Find Us

Get Directions
 

1232-A Camellia Blvd.
Lafayette, LA 70508
P: 337-984-4345


AGENT ON CALL | 337-446-6053


CALL US: 337-984-4345


GUIDRY & CO. REAL ESTATE, Lafayette, LA. All offices are independently owned and operated. The data relating to real estate for sale on this web site comes in part from the IDX Program of the Realtor® Association of Acadiana; MLS Real Estate listings held by brokerage firms other than GUIDRY & CO. REAL ESTATE are marked with the MLS approved icon for IDX. “Information Deemed Reliable But Not Guaranteed”. Copyright 2016 REALTOR® Association of Acadiana, All rights reserved.

Licensed & Regulated in the jurisdiction of the Louisiana Real Estate Commission, Members of the National Association of Realtors®, Louisiana Realtors®, Realtor® Association of Acadiana, Multiple Listing Service (MLS), Louisiana Commercial (www.lacdb.com), The Realtor® Commercial Alliance, Equal Housing Opportunity.

  • Home
  • 337-984-4345
  • Buyers
    • Looking to Buy?
    • Featured Listings
    • Homes for Sale
    • COMMERCIAL LISTINGS: Business Opportunity, Industrial, Office, Restaurant/Lounge, Shopping Center, Hotel/Motel, Medical/Dental or Retail
    • LAND LISTINGS: Commercial, Industrial, Residential, Farm or Timberland
    • Buyers Guidebook
    • Choose Your Realtor
    • Why Choose Us
  • Sellers
    • Why Choose Us
  • Services
    • Consultation Services
    • Looking to Buy?
    • Inherited Real Estate?
    • Choose Your REALTOR®
    • Professional Development
  • Blog
  • Who’s Your REALTOR®?
  • Careers
  • About Guidry & Co. Real Estate
  • Contact Us
  • Reviews
Guidry and Company Real Estate
Thank you for visiting Guidry & Co. Real Estate, for more information please register here:

"*" indicates required fields

This field is for validation purposes and should be left unchanged.
Name*


Return To Homepage